Spatial
Sketchbook
Aayush Jindal — Architecture, Design & Spatial Investigations
Spatial
Sketchbook
Aayush Jindal — Architecture, Design & Spatial Investigations
Spatial
Sketchbook
Aayush Jindal — Architecture, Design & Spatial Investigations
Spatial
Sketchbook
Aayush Jindal — Architecture, Design & Spatial Investigations
I work across architecture, design, competitions, and spatial collaborations—imagining and supporting ideas from early concept to buildable detail.
My experience allows me to contribute to architectural offices, independent clients, artists, and creative teams through concept design, competition development, execution planning, adaptive reuse strategies, and spatial storytelling.
I am especially drawn to projects where imagination and intelligent execution meet: ideas that are deeply poetic, yet precise enough to be drawn, coordinated, and built.
Spatial Sketchbook gathers projects across different typologies, scales, and parts of the world. It is not only a record of completed work, but a glimpse into the journey of making spaces — the sketches, fragments, thoughts, and quiet decisions through which ideas begin to take form.
Spatial Sketchbook is intended as an open canvas—drawn gradually through the pen, ink, thoughts, and gestures of its different collaborators.
I work across architecture, design, competitions, and spatial collaborations—imagining and supporting ideas from early concept to buildable detail.
My experience allows me to contribute to architectural offices, independent clients, artists, and creative teams through concept design, competition development, execution planning, adaptive reuse strategies, and spatial storytelling.
I am especially drawn to projects where imagination and intelligent execution meet: ideas that are deeply poetic, yet precise enough to be drawn, coordinated, and built.
Spatial Sketchbook gathers projects across different typologies, scales, and parts of the world. It is not only a record of completed work, but a glimpse into the journey of making spaces — the sketches, fragments, thoughts, and quiet decisions through which ideas begin to take form.
Spatial Sketchbook is intended as an open canvas—drawn gradually through the pen, ink, thoughts, and gestures of its different collaborators.
[01] Approach
[01] Approach
Ways of Working
Ways of Working
Ways of Working
Ways of Working
Architecture often begins as intuition, but becomes meaningful through drawing, dialogue, coordination and detail. I work across architecture, design, competitions, and spatial collaborations , supporting ideas from early concept to buildable resolution.
Architecture often begins as intuition, but becomes meaningful through drawing, dialogue, coordination and detail. I work across architecture, design, competitions, and spatial collaborations , supporting ideas from early concept to buildable resolution.
Architecture often begins as intuition, but becomes meaningful through drawing, dialogue, coordination and detail. I work across architecture, design, competitions, and spatial collaborations , supporting ideas from early concept to buildable resolution.
Architecture often begins as intuition, but becomes meaningful through drawing, dialogue, coordination and detail. I work across architecture, design, competitions, and spatial collaborations , supporting ideas from early concept to buildable resolution.
01
Architecture & Planning
Architecture & Planning
Architecture & Planning
Architecture & Planning
Design conception & development · Approval planning · Execution planning · Detailing · Coordination
Design conception & development · Approval planning · Execution planning · Detailing · Coordination
02
Competitions & Concepts
Competitions & Concepts
Competitions & Concepts
Competitions & Concepts
Competition entries · Concept development · Narrative · Research · Presentation drawings · Diagrams · Graphics
Competition entries · Concept development · Narrative · Research · Presentation drawings · Diagrams · Graphics
03
Spatial Design & Cinematic Spaces
Spatial Design & Cinematic Spaces
Spatial Design & Cinematic Spaces
Spatial Design & Cinematic Spaces
Installations · Interiors · Set-like spaces · Product design · Cultural and experimental projects
Installations · Interiors · Set-like spaces · Product design · Cultural and experimental projects
04
Collaborations
Collaborations
Collaborations
Collaborations
Art · Architecture · Design · Cinema · Spatial research · Creative direction
Art · Architecture · Design · Cinema · Spatial research · Creative direction
[2] Work
PROJECT INDEX
A collection of built, unbuilt, professional and independent work across architecture, urbanism, adaptive reuse and spatial design.
CONTEXT
TYPOLOGY
All
28 PROJECTS
PROJECT INDEX
A collection of built, unbuilt, professional and independent work across architecture, urbanism, adaptive reuse and spatial design.
CONTEXT
TYPOLOGY
All
28 PROJECTS
PROJECT INDEX
28 PROJECTS
PROJECT INDEX
28 PROJECTS
PROJECT INDEX
A collection of built, unbuilt, professional and independent work across architecture, urbanism, adaptive reuse and spatial design.
CONTEXT
TYPOLOGY
All
28 PROJECTS

Restaurant and Memorial by the submerged village
Restaurant and Memorial by the submerged village
Curon, Italy · 2024
Curon, Italy · 2024


Multigenerational timber house in the forest
Multigenerational timber house in the forest
Vashon, Washington, USA · 2023
Vashon, Washington, USA · 2023
Vashon, Washington, USA · 2023

Contemporary 15 Apartments woven into the old city
Contemporary 15 Apartments woven into the old city
Vannes, France · 2023
Vannes, France · 2023
Vannes, France · 2023


Reweaving heritage, trade and urban life
Reweaving heritage, trade and urban life
Chanderi, India · 2016
Chanderi, India · 2016


An IT campus unfolding along the contours
An IT campus unfolding along the contours
Bhopal, India · 2015
Bhopal, India · 2015

Between Fire and River
Between Fire and River
Between Fire and River
Urban and Architectural Re-Development of Manikarnika Ghat
Urban and Architectural Re-Development of Manikarnika Ghat
Varanasi, India · 2016
Varanasi, India · 2016
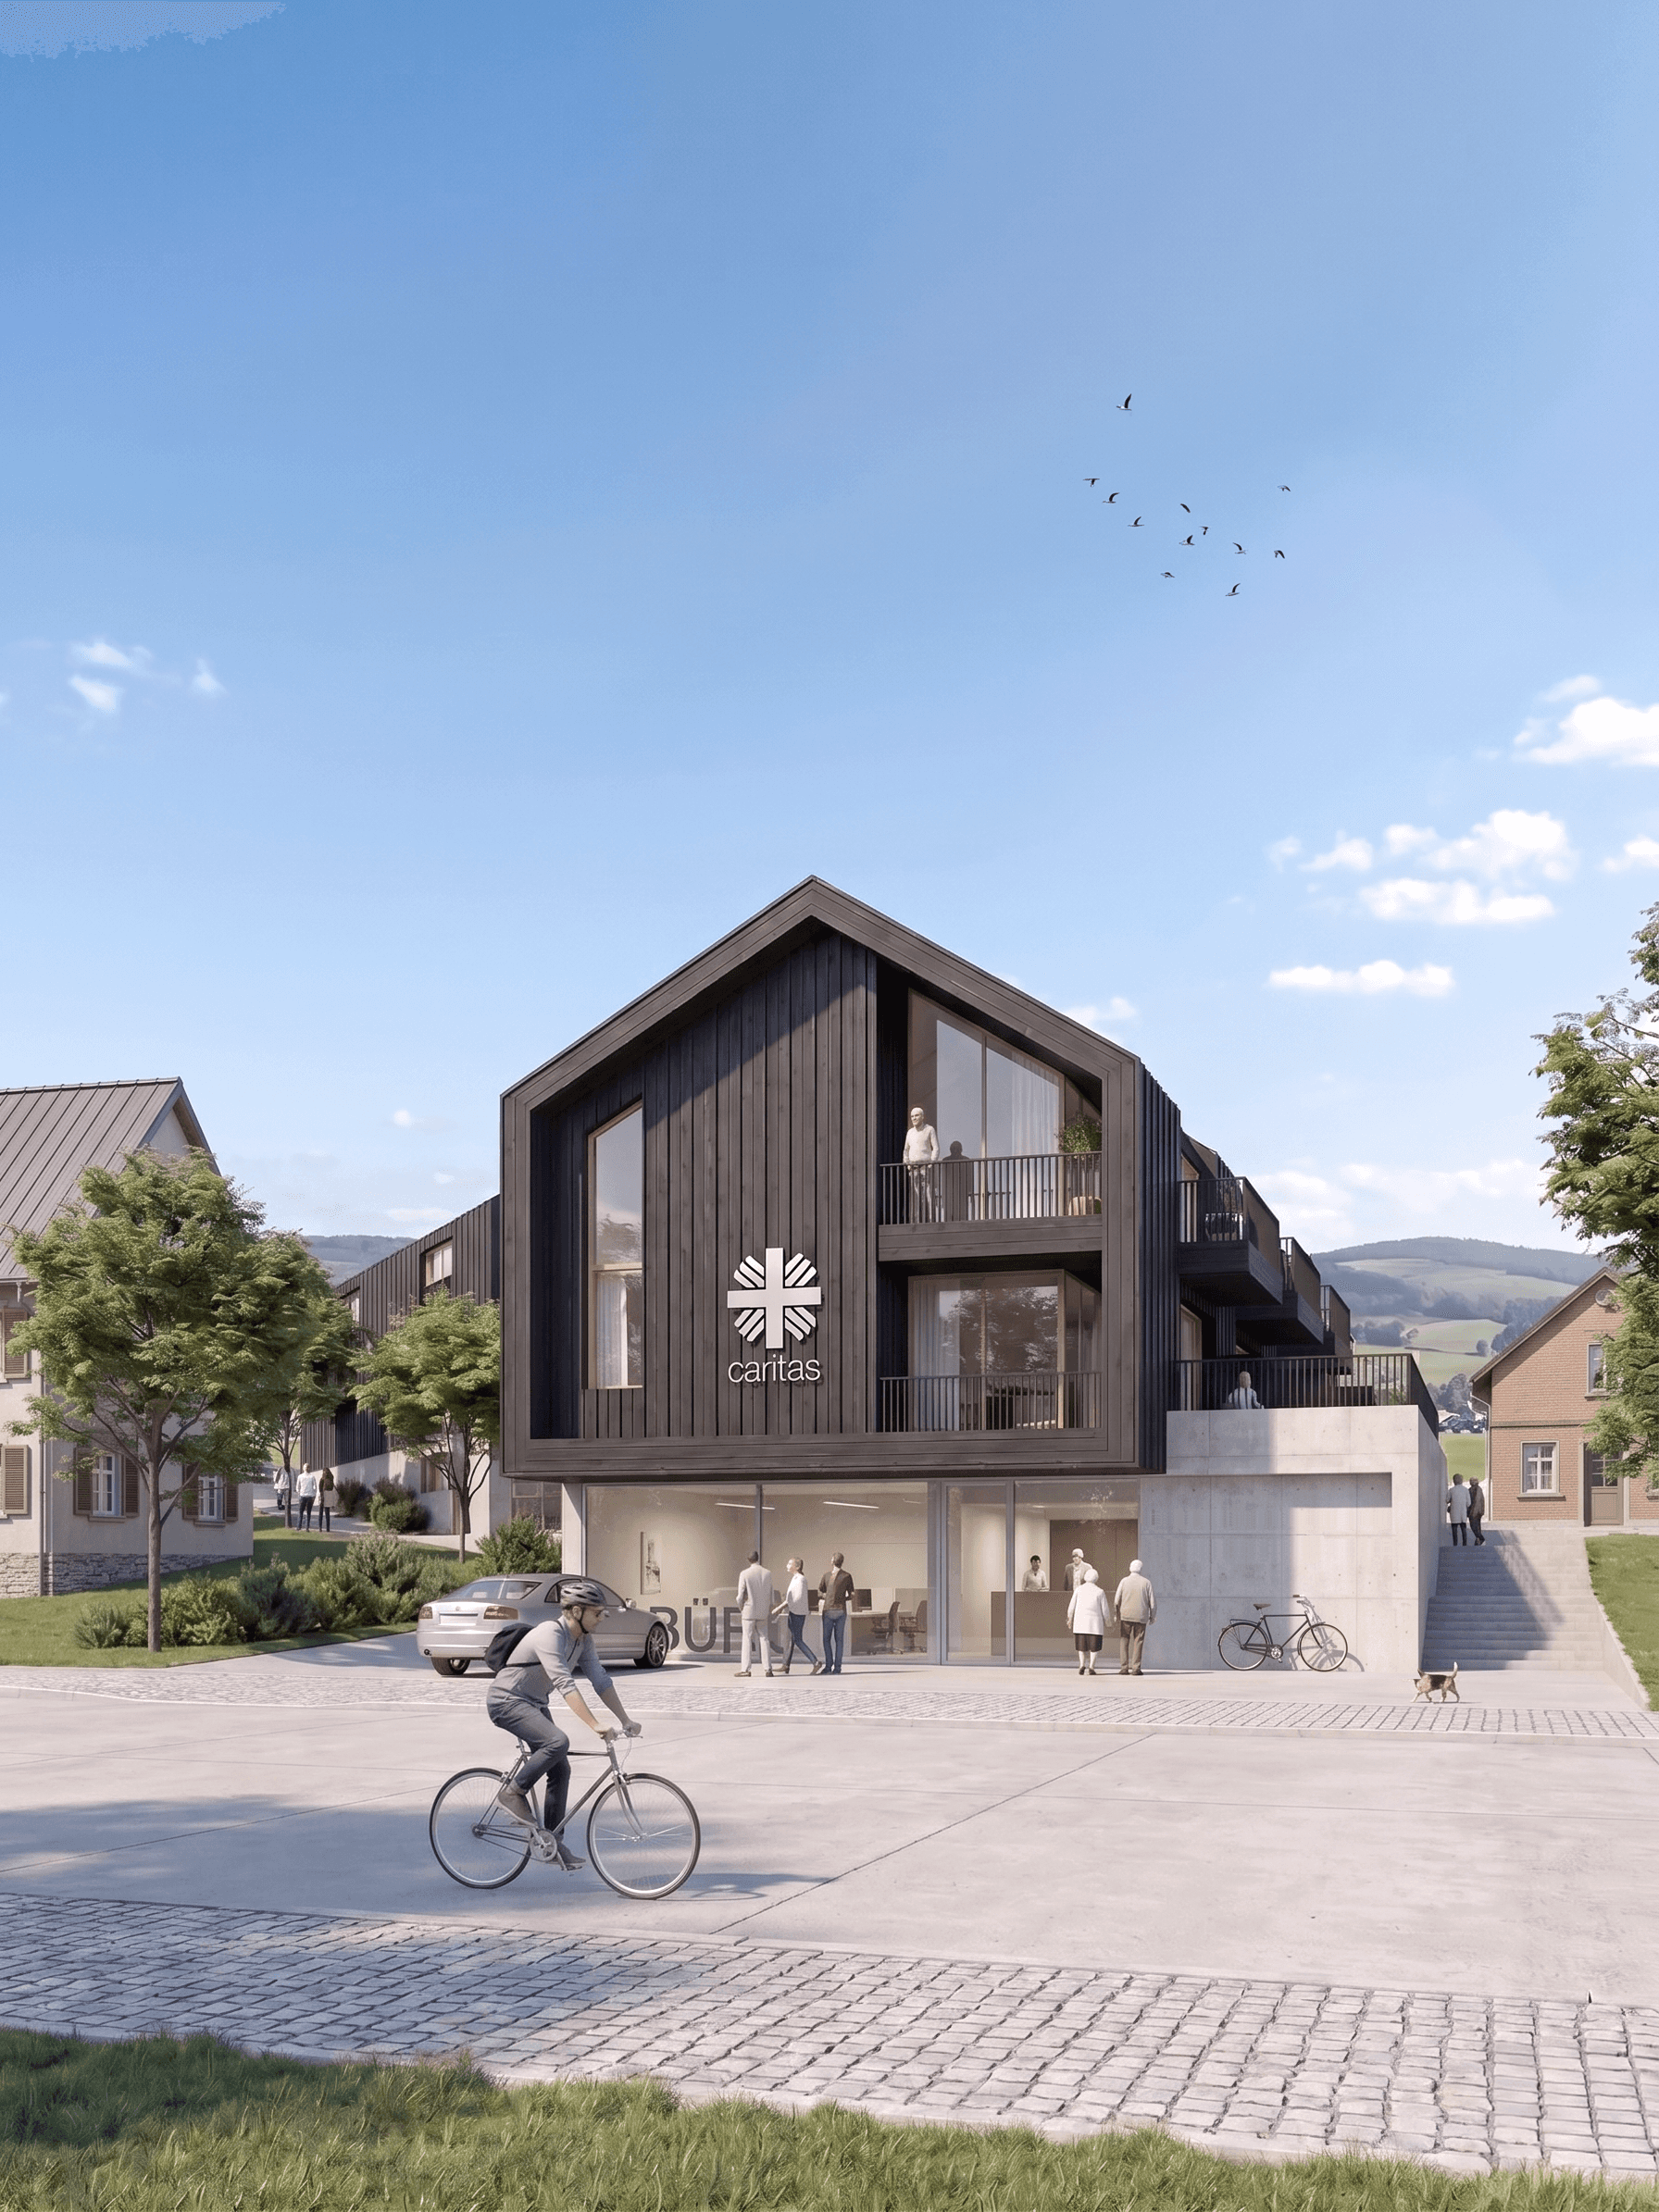
Senior living conceived as a micro-neighbourhood
Senior living conceived as a micro-neighbourhood
Olsberg, Germany · 2021
Olsberg, Germany · 2021

Adaptable industrial and Office Industriabl Building
Adaptable industrial and Office Industriabl Building
Heilbronn, Germany · 2022
Heilbronn, Germany · 2022


A monolithic concrete envelope for a single-family
A monolithic concrete envelope for a single-family
Flein, Germany · 2023
Flein, Germany · 2023
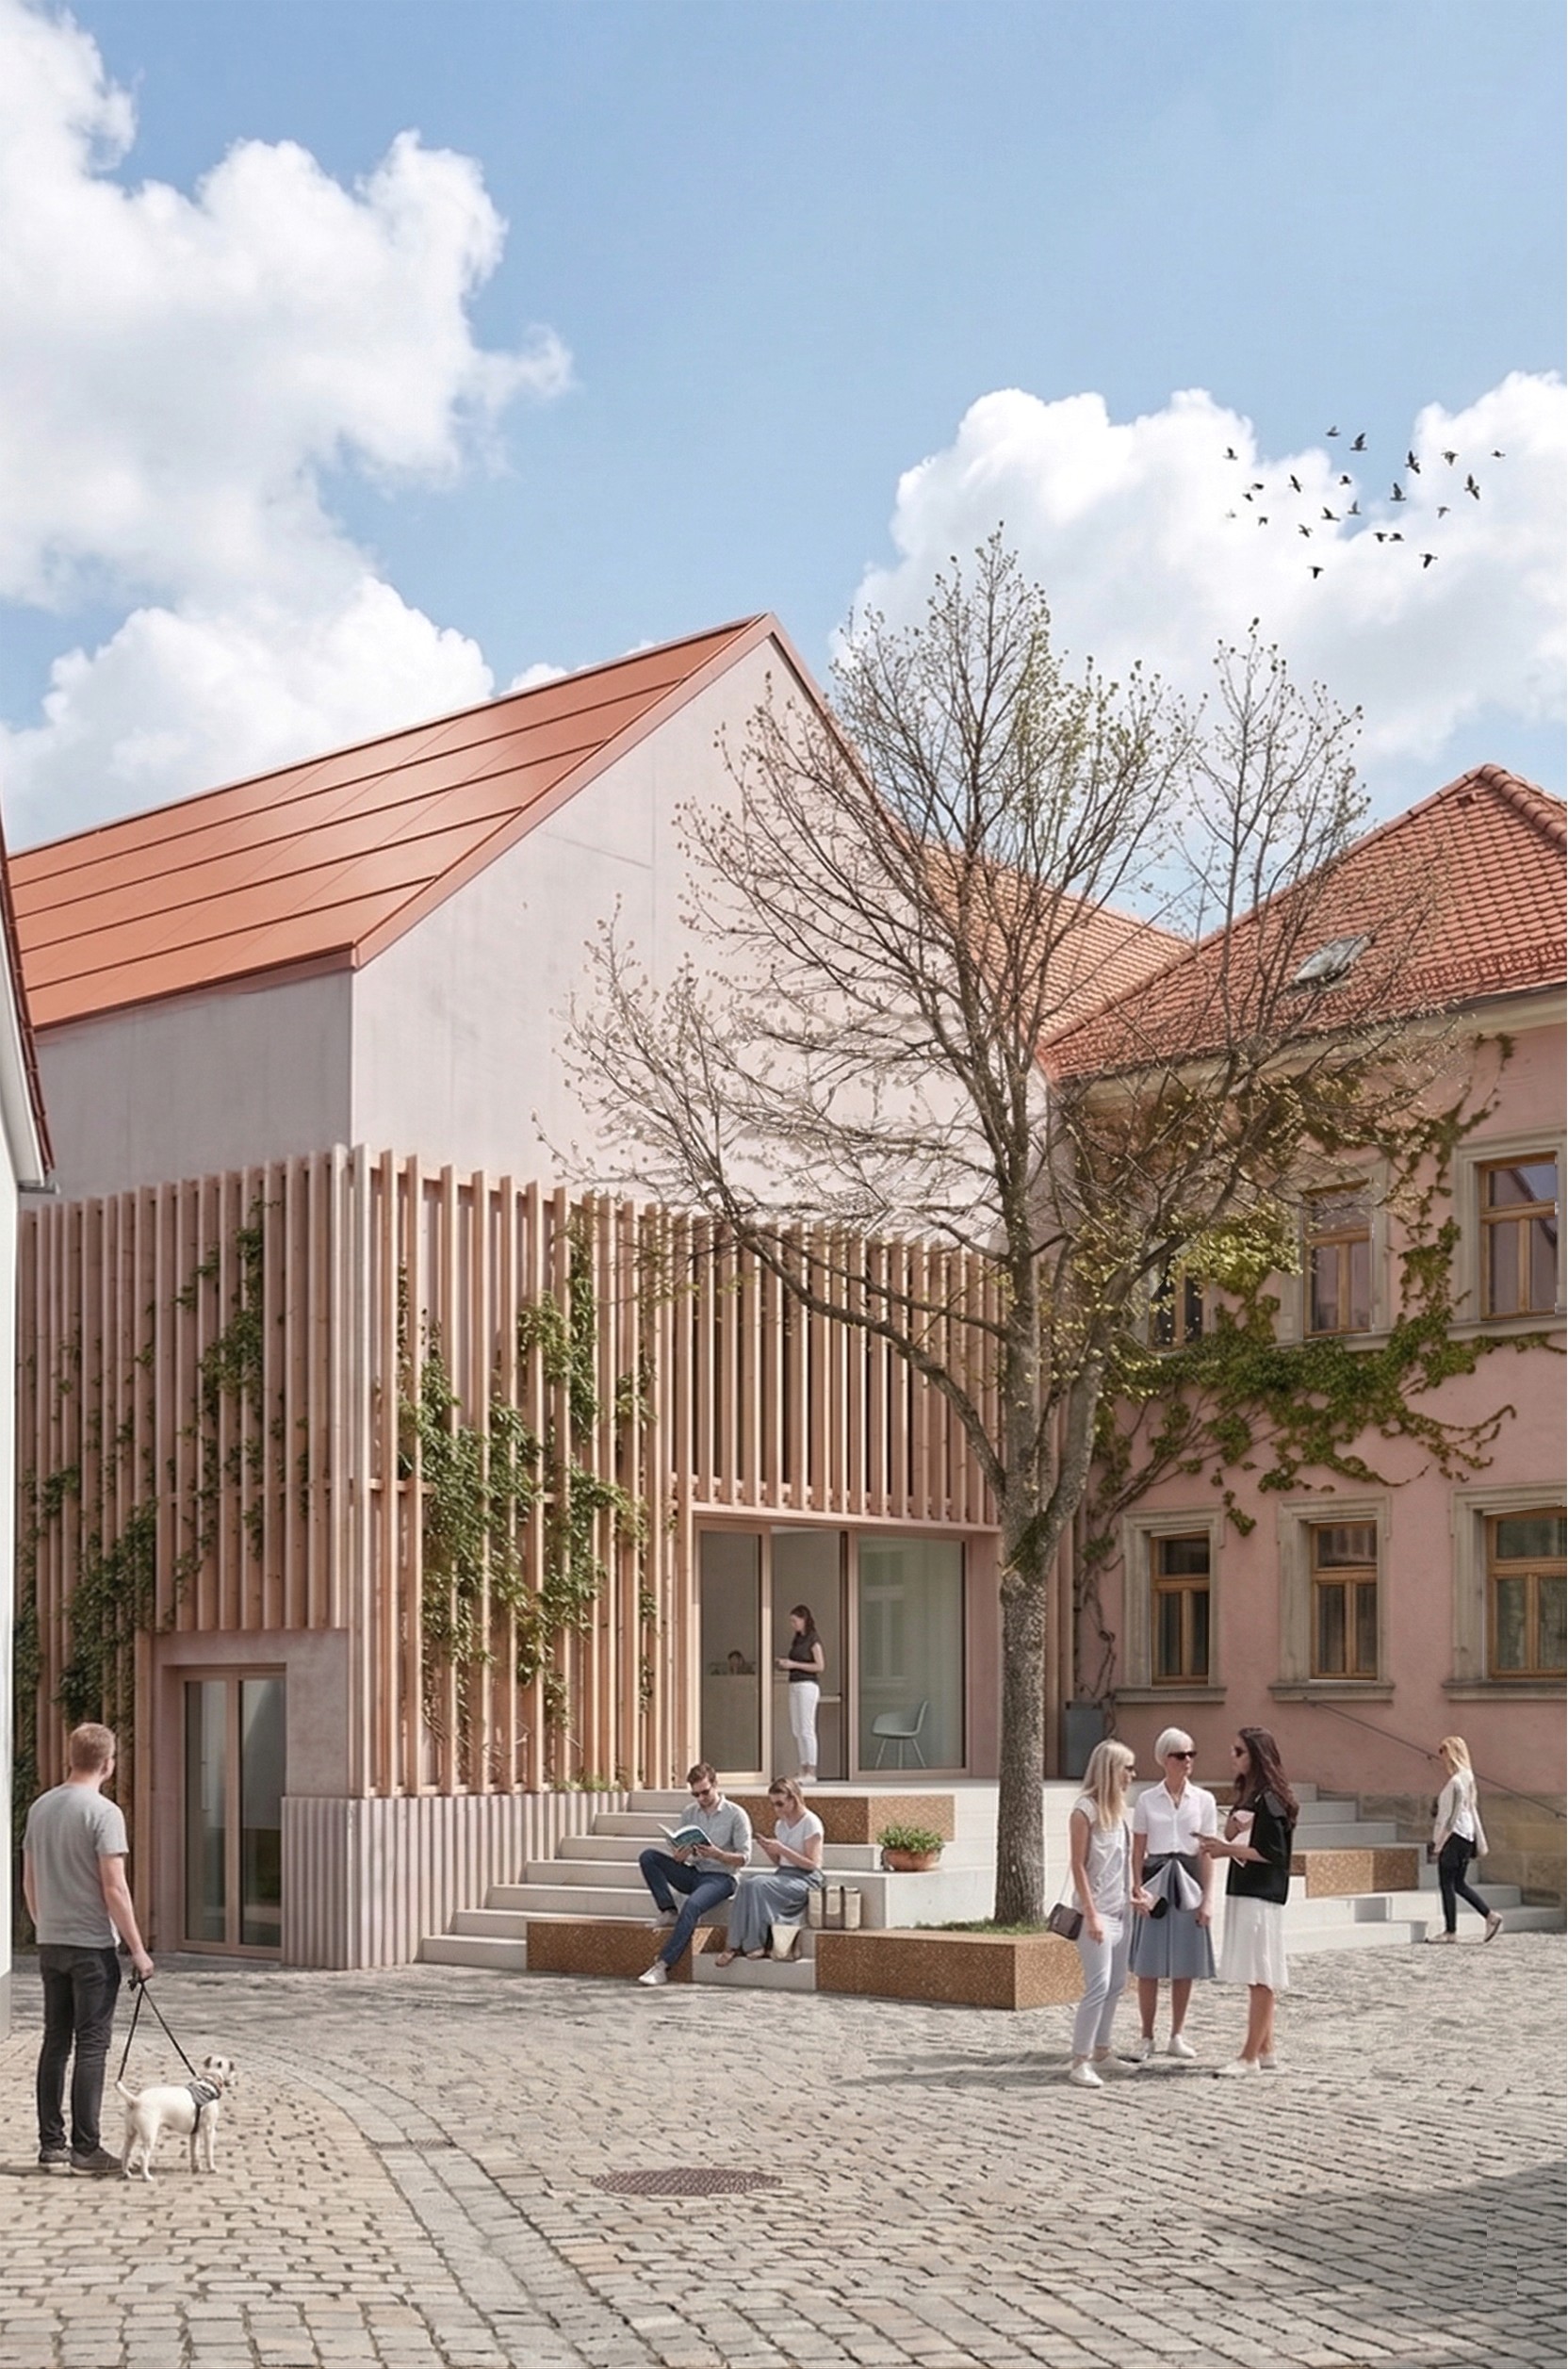
Adaptive Reuse and Extention of Administrative Building
Adaptive Reuse and Extention of Administrative Building
Grafenwöhr, Germany · 2022
Grafenwöhr, Germany · 2022

Two Bedroom Timber house between Gathering and Retreat
Two Bedroom Timber house between Gathering and Retreat
North Carolina, USA · 2023
North Carolina, USA · 2023
North Carolina, USA · 2023
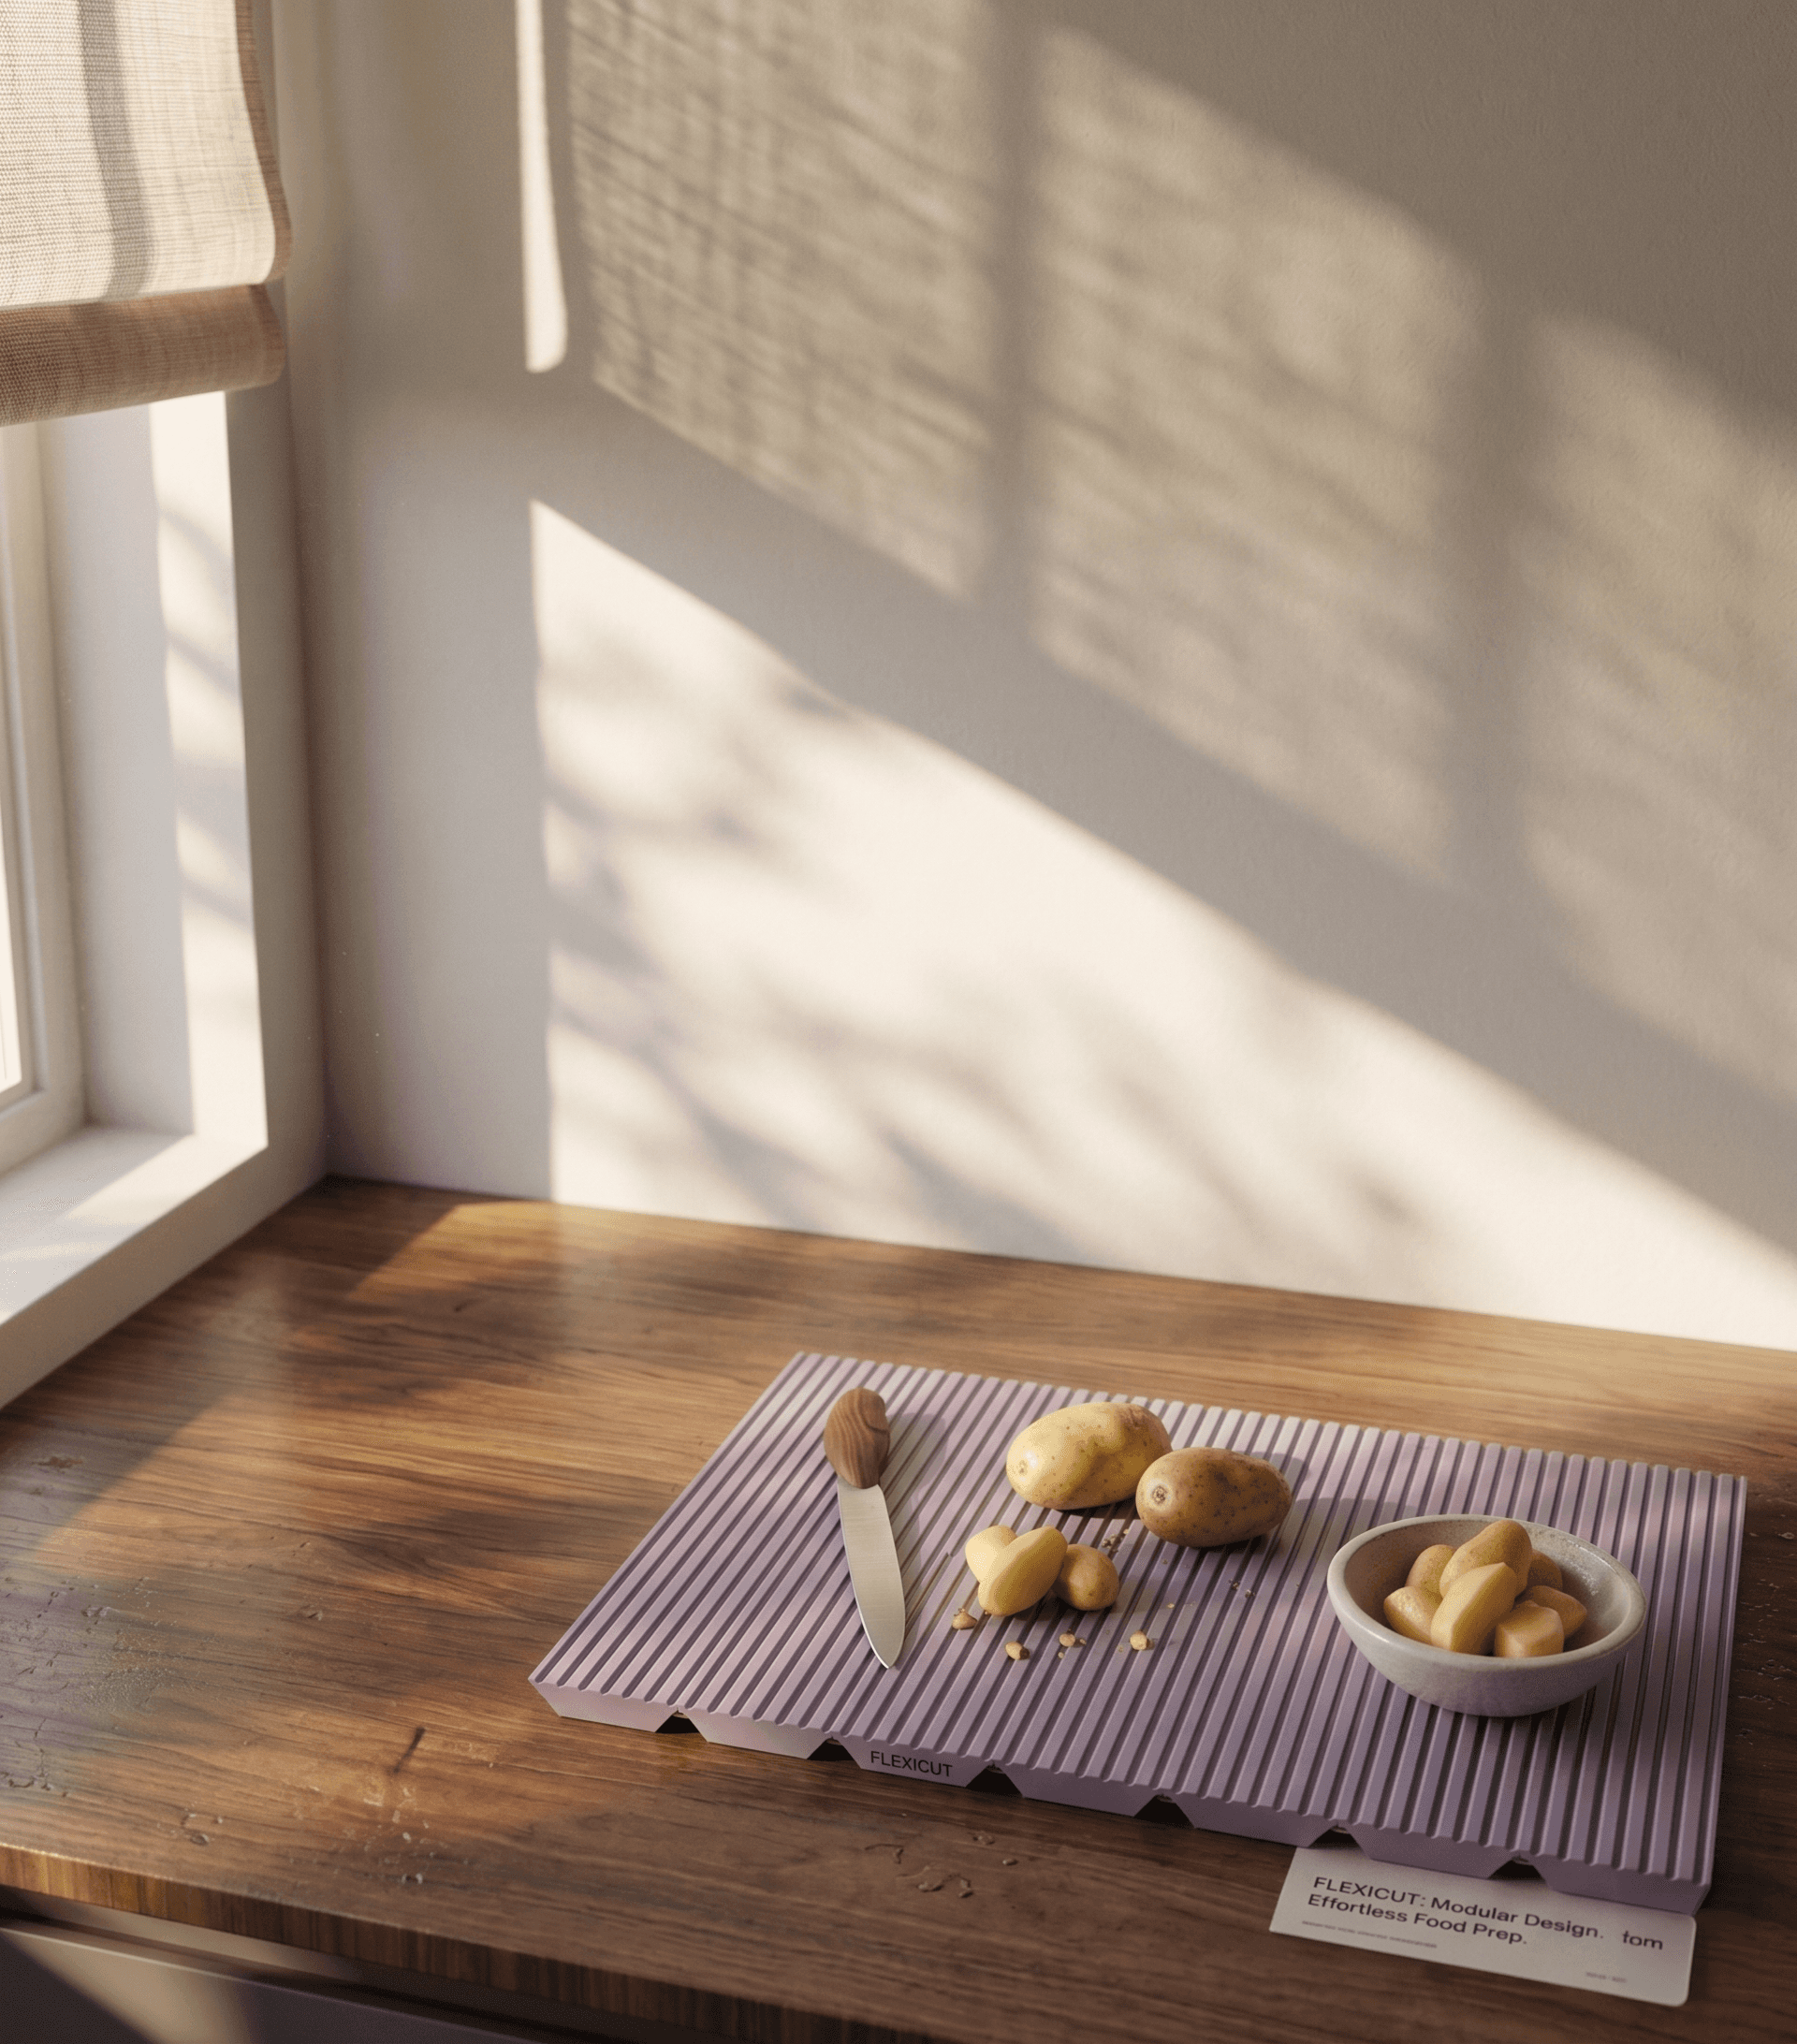
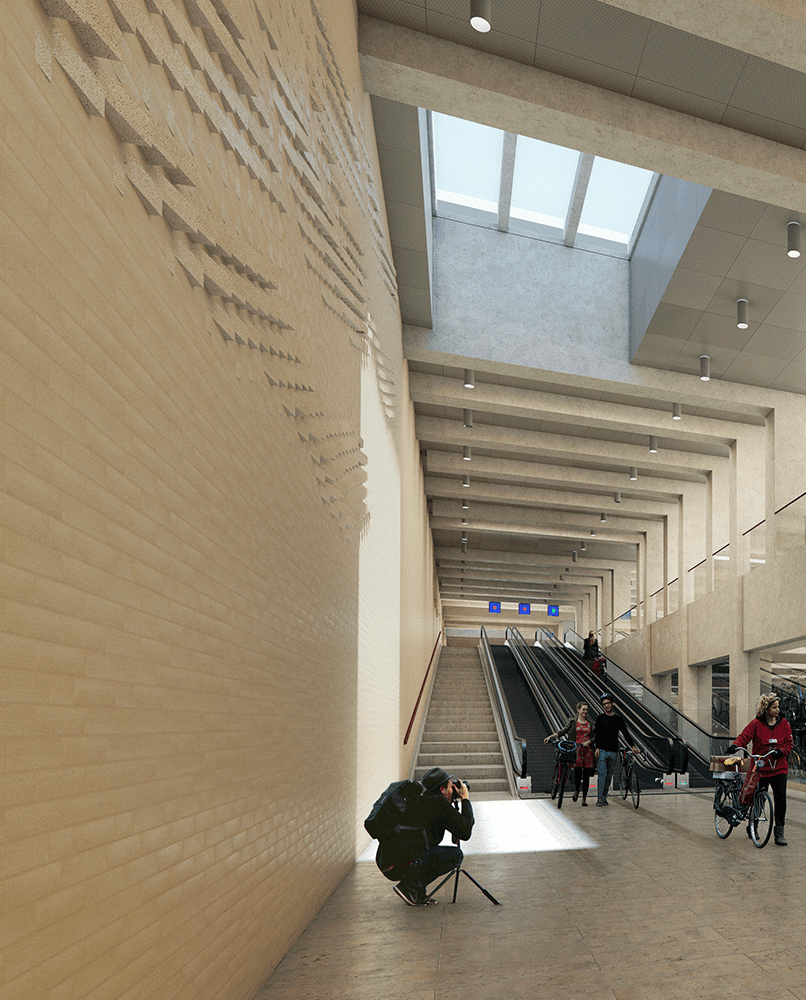
Cloud formations translated into a shifting brick surface
Cloud formations translated into a shifting brick surface
Groningen, The Nederlands · 2023
Groningen, The Nederlands · 2023

80 Apartments between Woodland and Coastal Landscape
80 Apartments between Woodland and Coastal Landscape
Lamor-Plage, France · 2023
Lamor-Plage, France · 2023

Historic Brewery Reimagined as a community center
Historic Brewery Reimagined as a community center
Historic Brewery Reimagined as a community center
Kemnath, Germany · 2020
Kemnath, Germany · 2020

Mixed-use campus for work and innovation
Mixed-use campus for work and innovation
Mixed-use campus for work and innovation
Hattersheim am Main, Germany · 2021
Hattersheim am Main, Germany · 2021

Compact contemporary rural Farmhouse in natural materials
Compact contemporary rural Farmhouse in natural materials
Jabalpur, India · 2021
Jabalpur, India · 2021

Distillery Woven into a Traditional French Farmstead
Distillery Woven into a Traditional French Farmstead
Ploërmel, France · 2020
Ploërmel, France · 2020

138 Social Homes Elevated above a Living Landscape
138 Social Homes Elevated above a Living Landscape
Vannes, France · 2019
Vannes, France · 2019
Vannes, France · 2019

Architectural and cultural documentation
Architectural and cultural documentation
Chanderi, India · 2015
Chanderi, India · 2015
Chanderi, India · 2015

Contemporary extension of a historic Breton house
Contemporary extension of a historic Breton house
Contemporary extension of a historic Breton house
Sulniac, France · 2015
Sulniac, France · 2015
Sulniac, France · 2015


Climate-responsive school extension in Mongolia
Climate-responsive school extension in Mongolia
Ulaanbaatar, Mongolia · 2014
Ulaanbaatar, Mongolia · 2014

Indian Arch magazine
Indian Arch magazine
Editorial design for architectural discourse
Editorial design for architectural discourse
2013-2014
2013-2014

Urban Kaleidoscope
Urban Kaleidoscope
Urban Kaleidoscope
Polycultural urbanism for a city in permanent transformation
2023
2023
Polycultural urbanism for a city in permanent transformation

Get In Touch
For Collaborations, commissions or conversations, feel free to get in touch.
Information on how your data is processed
is available in the Privacy Policy.
Get In Touch
For Collaborations, commissions or conversations, feel free to get in touch.
Information on how your data is processed
is available in the Privacy Policy.
Get In Touch
For Collaborations, commissions or conversations, feel free to get in touch.
Information on how your data is processed
is available in the Privacy Policy.
Get In Touch
For Collaborations, commissions or conversations, feel free to get in touch.
Information on how your data is processed
is available in the Privacy Policy.
Architecture, design and spatial investigations
across built, unbuilt and collaborative work.
Based in Nuremberg, Germany
Works across Europe, US, India and beyond
CONTACT
2026 Aayush Jindal/ Spatial Sketchbook
Project and media rights remain with their respective authors and rights
holders. Unless otherwise credited, original content independently created
by Aayush Jindal is copyright of Aayush Jindal / Spatial Sketchbook.
Architecture, design and spatial investigations
across built, unbuilt and collaborative work.
Based in Nuremberg, Germany
Works across Europe, US, India and beyond
CONTACT
2026 Aayush Jindal/ Spatial Sketchbook
Project and media rights remain with their respective authors and rights
holders. Unless otherwise credited, original content independently created
by Aayush Jindal is copyright of Aayush Jindal / Spatial Sketchbook.
Impressum ·
Datenschutz ·
Image Credits
Architecture, design and spatial investigations
across built, unbuilt and collaborative work.
Based in Nuremberg, Germany
Works across Europe, US, India and beyond
CONTACT
2026 Aayush Jindal/ Spatial Sketchbook
Project and media rights remain with their respective authors and rights
holders. Unless otherwise credited, original content independently created
by Aayush Jindal is copyright of Aayush Jindal / Spatial Sketchbook.
Architecture, design and spatial investigations
across built, unbuilt and collaborative work.
Based in Nuremberg, Germany
Works across Europe, US, India and beyond
CONTACT
2026 Aayush Jindal/ Spatial Sketchbook
Project and media rights remain with their respective authors and rights
holders. Unless otherwise credited, original content independently created
by Aayush Jindal is copyright of Aayush Jindal / Spatial Sketchbook.