The Patina
House

The Patina
House

The Patina House

Holiday · Residential · Landscape · Sustainbilty

Program

To create a vacation stay near the Natural Heritage site of Bhedgaghat. The Project demanded a minimalistic and natural Cabin for the Residents to have a second house whereby the user can indulge in re-creation and farm activities.

The constrain was to use as minimal surface Foorprint to maximize landscape and Nature.

Location

Jabalpur, India

Surface

150 m²

Cost

80,00,000 ₹

Date Started

2021

Project Status

Construction Commencing

Architecture

Jindal Design Studio

Role

Project Architect

Project Overview

“Time and nature are the ultimate architects; they do not merely age a surface, they reveal its soul.”

Patina House induces a sustainable lifestyle amongst its users and the emerging fringe development, consciously introducing a housing environment that respects the silence of the land. In an era where human presence often overwhelms the environment, this project seeks a humble reconciliation—a 50m² footprint that prioritizes ecological mindfulness over expansive consumption.

The central intention of the planning and design process was to create an environment that would foster dialogue and transparency between the dweller and the soil. By playing geometrically across two levels, the architecture encourages interdisciplinary collaboration and promotes an active, engaged way of living where creative work and agrarian practice coexist. The compact, vertical volume minimizes land coverage, leaving ample room for the integrated garden and farming areas that sustain the home.

The site, located just 10 kilometers from the urban core and nestled near the nature reserves and the profound geological heritage of the Bhedaghat Falls, embodies the spirit of the unique landscape. Patina House does not shout against its context; rather, through its use of natural materials and surfaces designed to weather and evolve, it speaks a language of permanence through change—acting as a vital disconnect from the bustling city and a conscious reconnection to the earth.

Small Footprint Living

Small Footprint Living

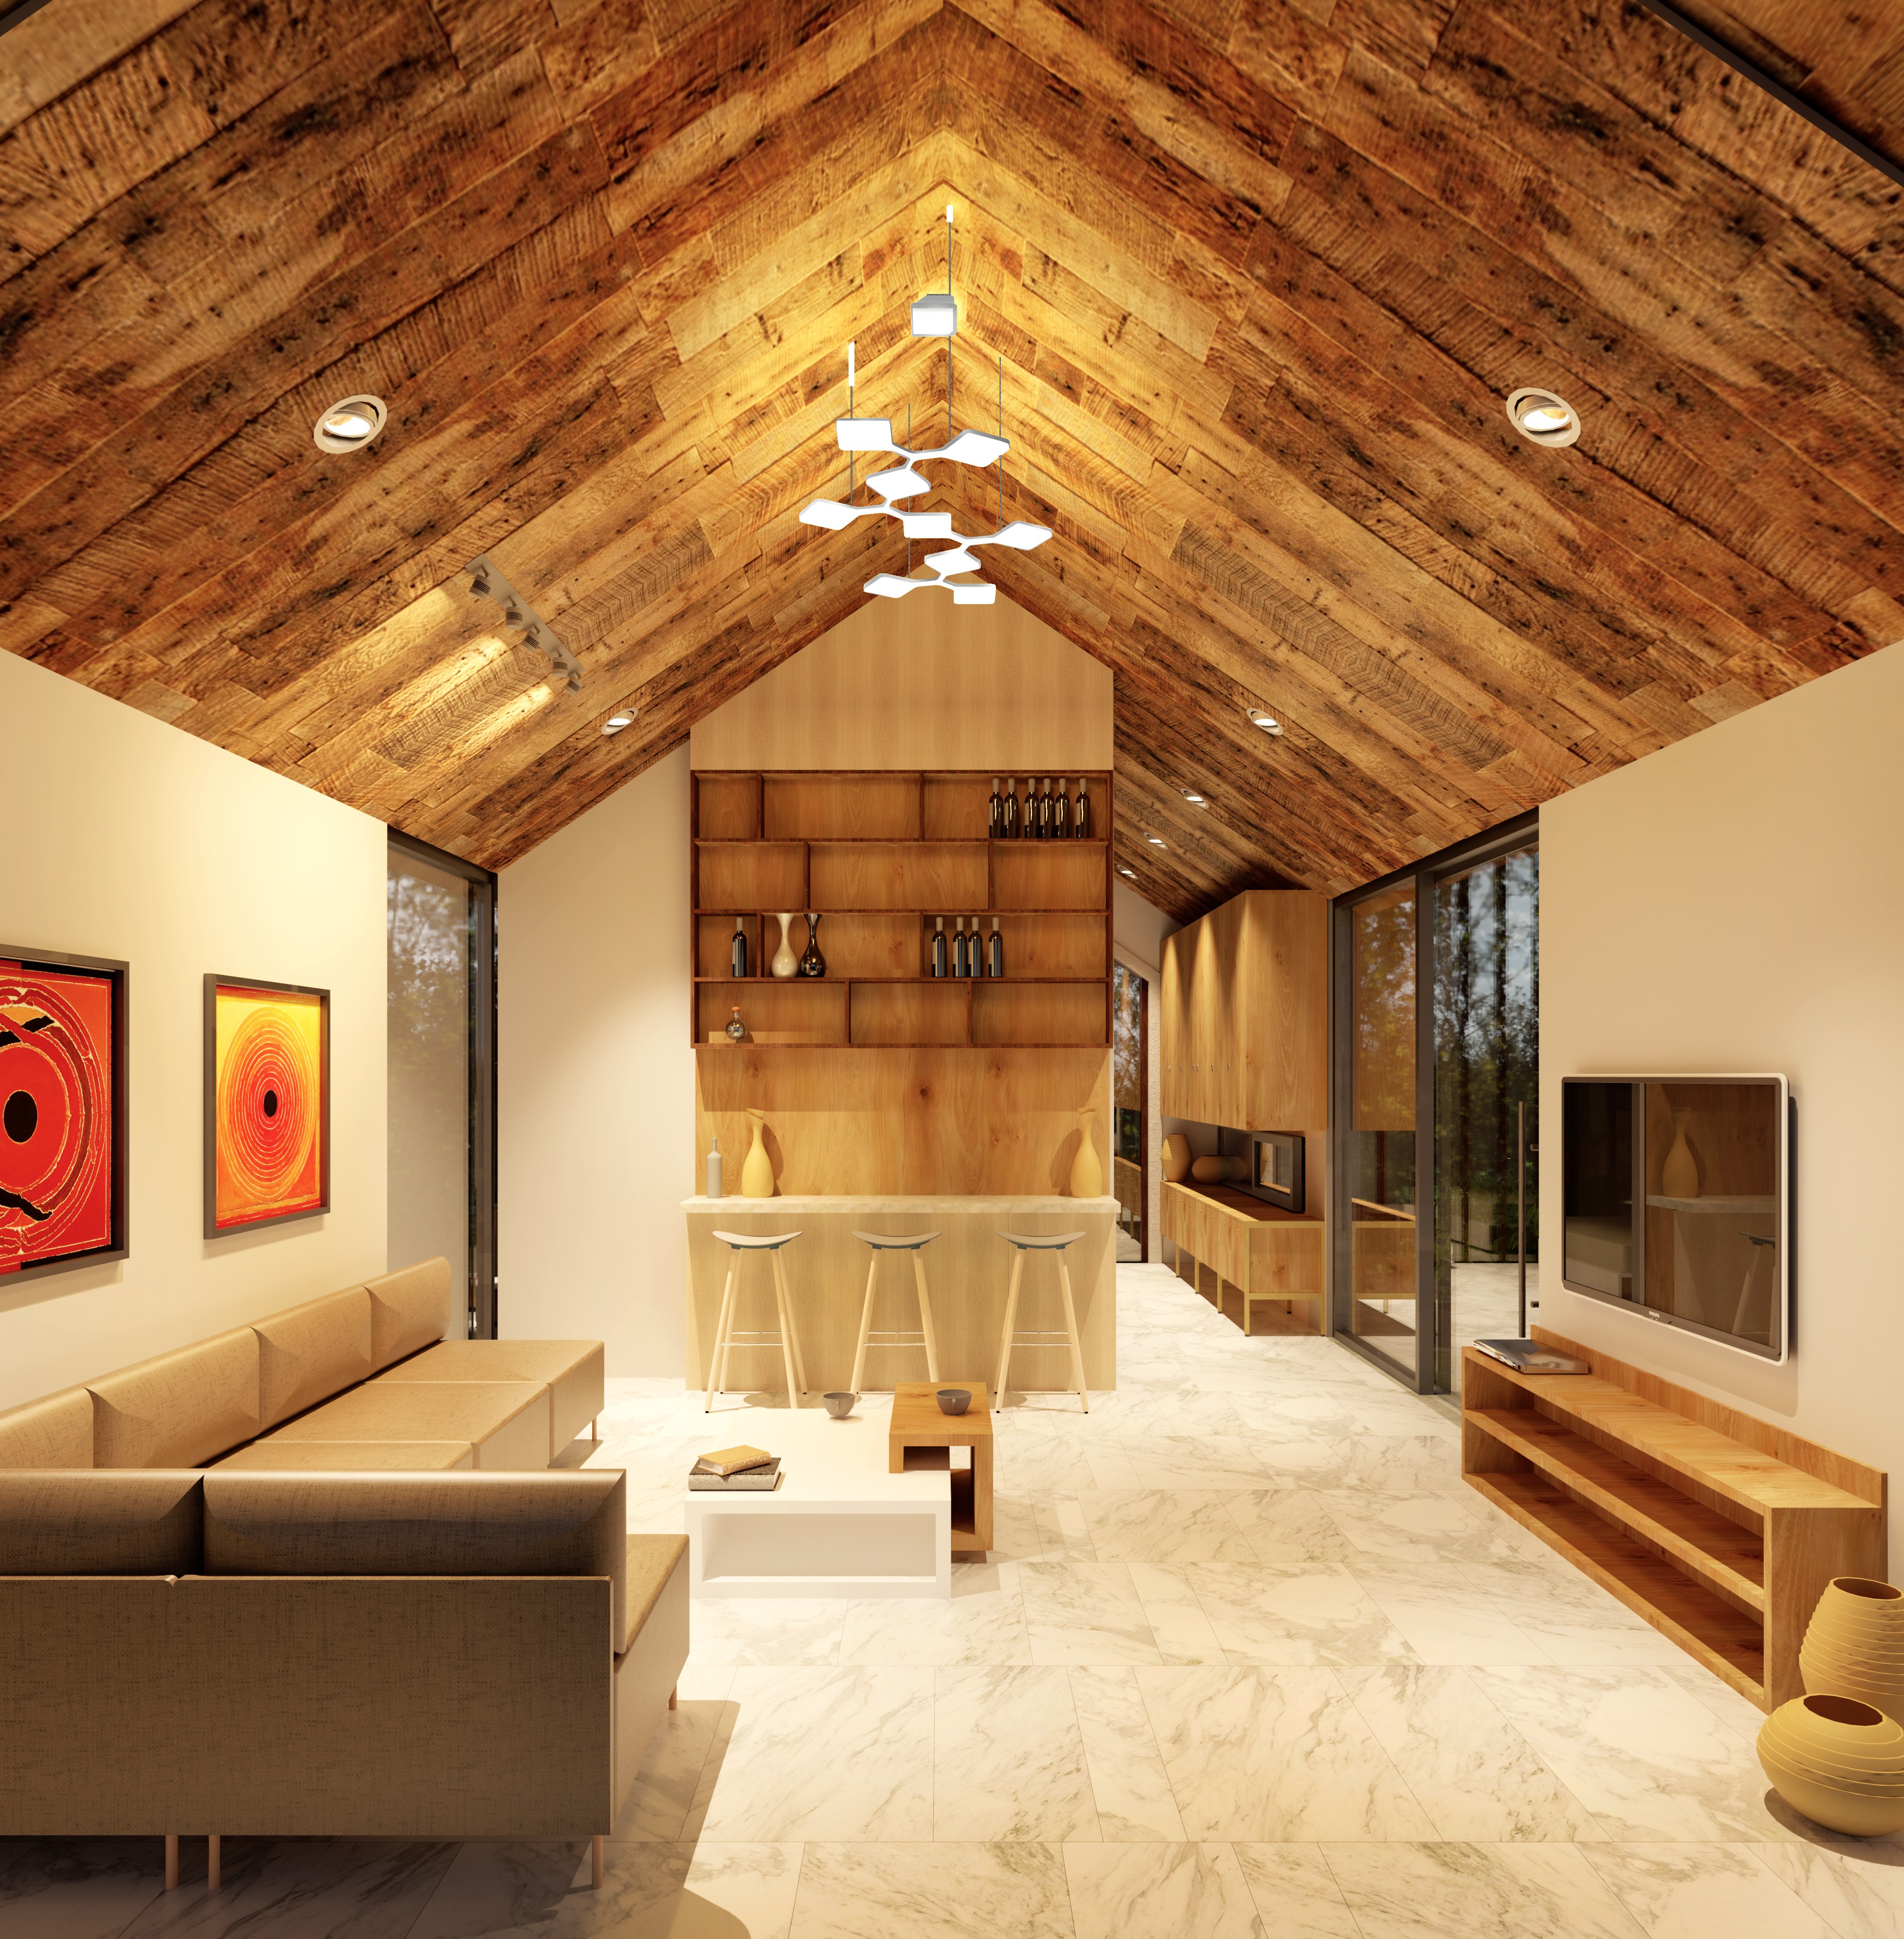
The spaces are shaped around a quiet retreat lifestyle, where timber, light, water, and garden become part of daily living. Weathered cladding gives the exterior a softened, timeworn character, while warm timber ceilings and built-in elements create a more intimate atmosphere inside.

Large openings connect the rooms to terraces, planting, and the pool, allowing the house to feel less like a closed object and more like a sequence of indoor and outdoor places. The material language is intentionally natural and tactile — designed to age, soften, and gather traces of use over time.

The spaces are shaped around a quiet retreat lifestyle, where timber, light, water, and garden become part of daily living. Weathered cladding gives the exterior a softened, timeworn character, while warm timber ceilings and built-in elements create a more intimate atmosphere inside.

Large openings connect the rooms to terraces, planting, and the pool, allowing the house to feel less like a closed object and more like a sequence of indoor and outdoor places. The material language is intentionally natural and tactile — designed to age, soften, and gather traces of use over time.

The spaces are shaped around a quiet retreat lifestyle, where timber, light, water, and garden become part of daily living. Weathered cladding gives the exterior a softened, timeworn character, while warm timber ceilings and built-in elements create a more intimate atmosphere inside.

Large openings connect the rooms to terraces, planting, and the pool, allowing the house to feel less like a closed object and more like a sequence of indoor and outdoor places. The material language is intentionally natural and tactile — designed to age, soften, and gather traces of use over time.

Small Footprint Living

Small Footprint Living

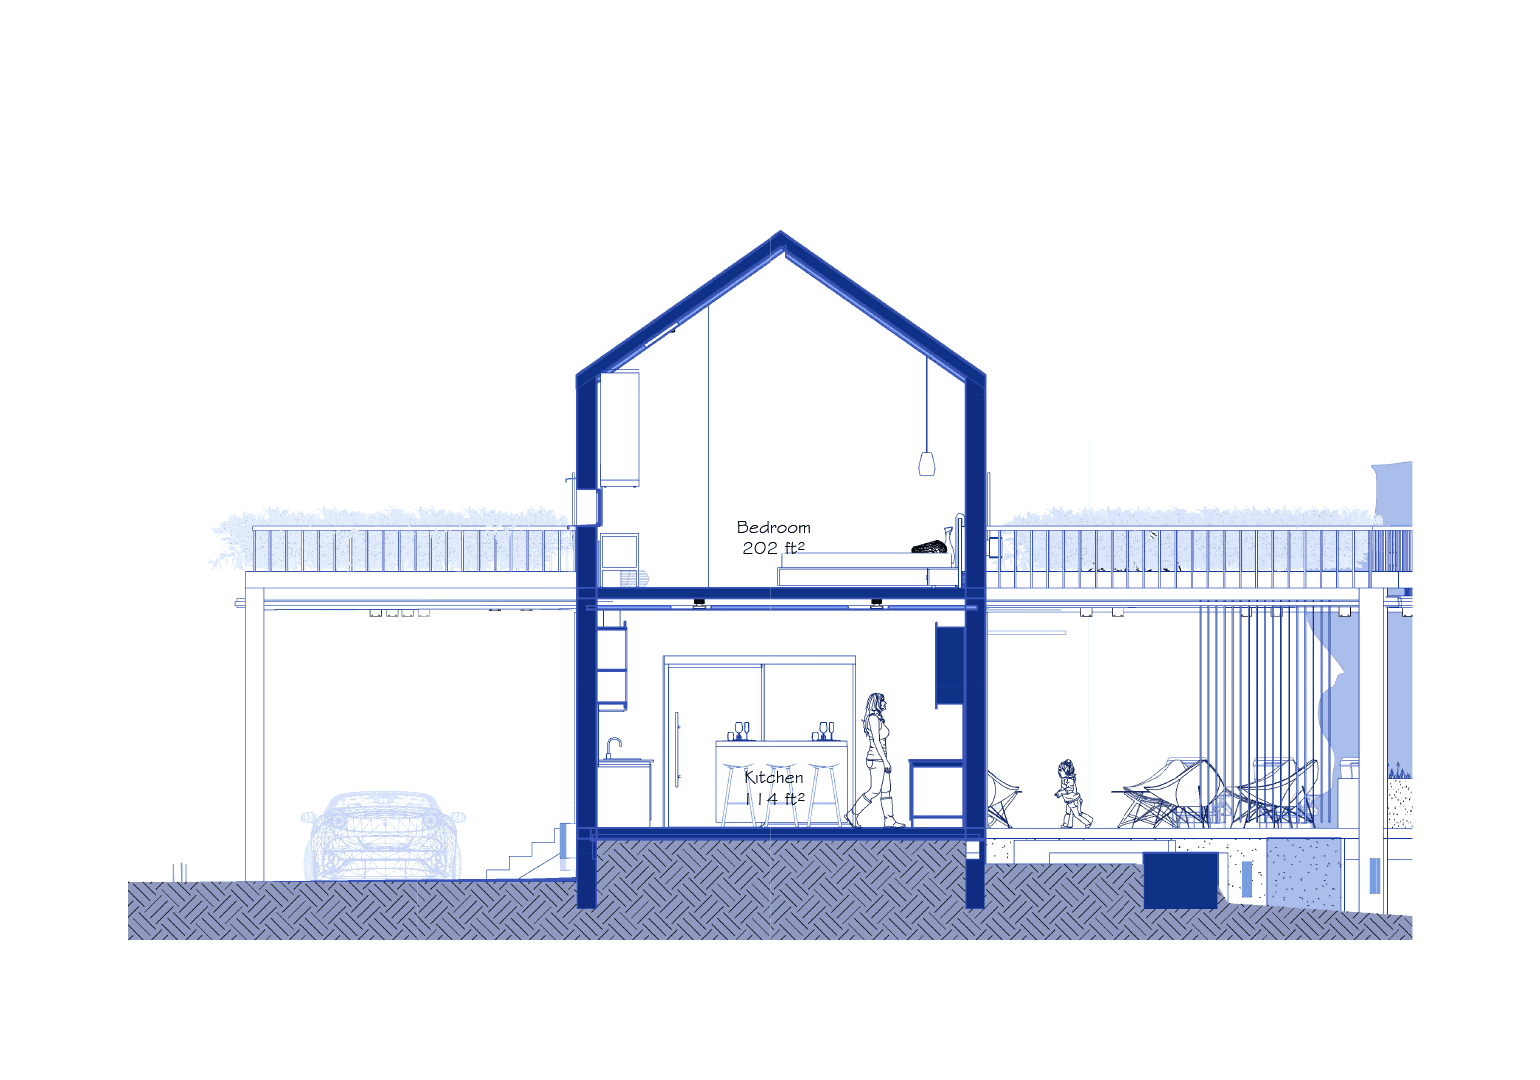
The drawings define the house as a compact sectional dwelling, where a limited footprint is extended through levels, terraces, and outdoor rooms.

The lower level forms the leisure plinth of the house, opening toward the verandah, pool, gym, and garden. Above it, the living and sleeping spaces are stacked within a narrow volume, with balconies and terraces expanding the domestic programme outward.

In section, the pitched roof gives the upper room a generous spatial height, while shaded verandahs and decks mediate between interior, pool, and landscape. The result is a small retreat organised through verticality, openness, and a careful layering of indoor and outdoor life.

The drawings define the house as a compact sectional dwelling, where a limited footprint is extended through levels, terraces, and outdoor rooms.

The lower level forms the leisure plinth of the house, opening toward the verandah, pool, gym, and garden. Above it, the living and sleeping spaces are stacked within a narrow volume, with balconies and terraces expanding the domestic programme outward.

In section, the pitched roof gives the upper room a generous spatial height, while shaded verandahs and decks mediate between interior, pool, and landscape. The result is a small retreat organised through verticality, openness, and a careful layering of indoor and outdoor life.

Photo Gallery

+6

+6

+6

+6

Architecture, design and spatial investigations

across built, unbuilt and collaborative work.

Based in Nuremberg, Germany

Works across Europe, US, India and beyond

CONTACT

jindalaayush.jds@gmail.com

Nürnberg, Germany

Working Internationally

Instagram

2026 Aayush Jindal/ Spatial Sketchbook

Project and media rights remain with their respective authors and rights

holders. Unless otherwise credited, original content independently created

by Aayush Jindal is copyright of Aayush Jindal / Spatial Sketchbook.

Architecture, design and spatial investigations

across built, unbuilt and collaborative work.

Based in Nuremberg, Germany

Works across Europe, US, India and beyond

CONTACT

jindalaayush.jds@gmail.com

Nürnberg, Germany

Working Internationally

Instagram

2026 Aayush Jindal/ Spatial Sketchbook

Project and media rights remain with their respective authors and rights

holders. Unless otherwise credited, original content independently created

by Aayush Jindal is copyright of Aayush Jindal / Spatial Sketchbook.

Impressum ·

Datenschutz ·

Image Credits

Architecture, design and spatial investigations

across built, unbuilt and collaborative work.

Based in Nuremberg, Germany

Works across Europe, US, India and beyond

CONTACT

jindalaayush.jds@gmail.com

Nürnberg, Germany

Working Internationally

Instagram

2026 Aayush Jindal/ Spatial Sketchbook

Project and media rights remain with their respective authors and rights

holders. Unless otherwise credited, original content independently created

by Aayush Jindal is copyright of Aayush Jindal / Spatial Sketchbook.

Architecture, design and spatial investigations

across built, unbuilt and collaborative work.

Based in Nuremberg, Germany

Works across Europe, US, India and beyond

CONTACT

jindalaayush.jds@gmail.com

Nürnberg, Germany

Working Internationally

Instagram

2026 Aayush Jindal/ Spatial Sketchbook

Project and media rights remain with their respective authors and rights

holders. Unless otherwise credited, original content independently created

by Aayush Jindal is copyright of Aayush Jindal / Spatial Sketchbook.

Create a free website with Framer, the website builder loved by startups, designers and agencies.