Caritas Housing
Caritas Housing
Caritas Housing
Residential · Mixed-Use
Residential · Mixed-Use
Residential · Mixed-Use
Program
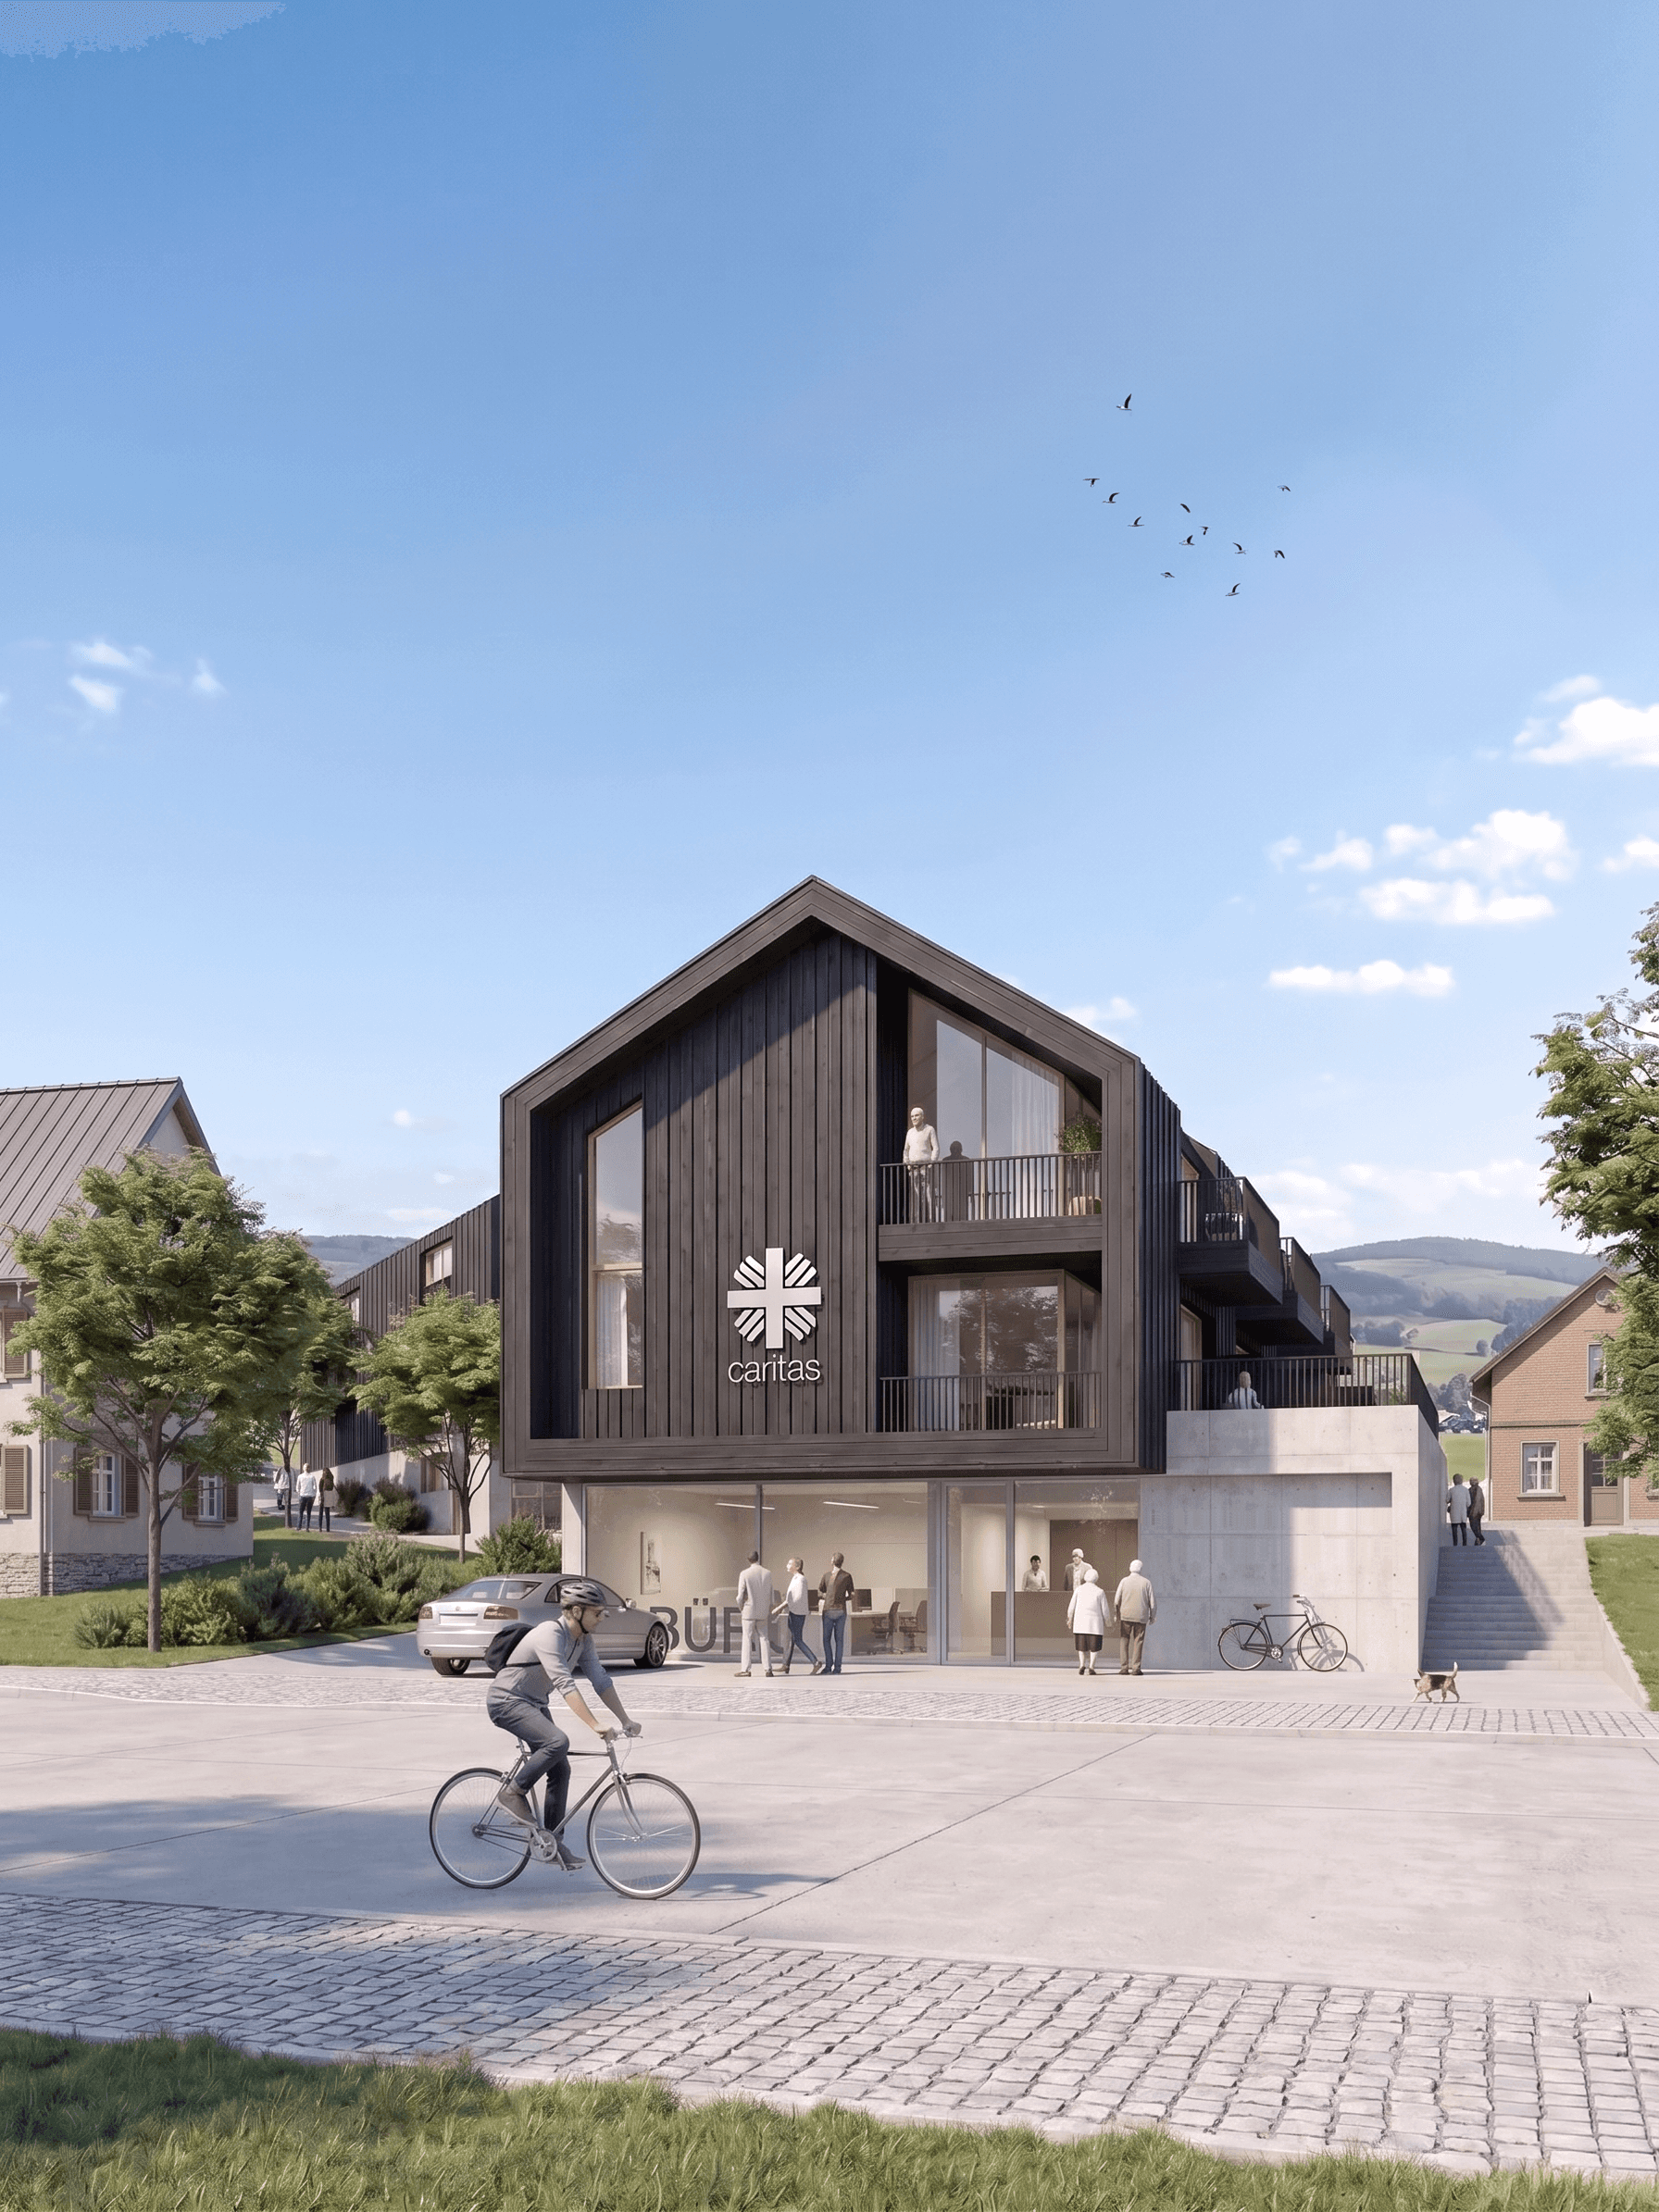
To design and develop of a locally mix-use building, primarily accommodating 10 elderly living apartments. The brief prioritizes the creation of a 'Micro-Neighborhood' by bridging two street levels through fluid topographical transitions. Utmost importance is placed on balancing residential privacy with urban permeability, utilizing a contemporary material language and enhancing local connectivity.
Client
Caritas
Location
Olsberg, Germany
Surface
1700 m²
Date Started
2021
Project Status
Proposed
Architecture/Design
Homann Architects
Role
Design and Conception | Creative Architectural team member
Rights/Credits
Project rights remain with the respective office/client
Project Overview
Architecture has the ability to shape environments that support not only function, but also well-being, dignity, and social connection. Located within the sloping landscape of Olsberg, Germany, this senior living proposal rethinks elderly housing as a small, socially integrated micro-neighborhood.
The building is divided into two connected residential volumes, reducing the scale of the development and allowing it to respond more naturally to the surrounding village fabric. A transparent glass passage links the two gabled forms while negotiating the site’s steep topography and connecting the upper and lower street levels.
The project combines 10 barrier-free apartments with shared and public-facing spaces, encouraging both privacy and interaction. Warm timber cladding, a solid concrete base, generous openings, and carefully framed views create a sense of comfort, stability, and openness. Rather than treating senior housing as an isolated facility, the design proposes a connected everyday environment where architecture supports independence, community, and quality of life.
Architecture has the ability to shape environments that support not only function, but also well-being, dignity, and social connection. Located within the sloping landscape of Olsberg, Germany, this senior living proposal rethinks elderly housing as a small, socially integrated micro-neighborhood.
The building is divided into two connected residential volumes, reducing the scale of the development and allowing it to respond more naturally to the surrounding village fabric. A transparent glass passage links the two gabled forms while negotiating the site’s steep topography and connecting the upper and lower street levels.
The project combines 10 barrier-free apartments with shared and public-facing spaces, encouraging both privacy and interaction. Warm timber cladding, a solid concrete base, generous openings, and carefully framed views create a sense of comfort, stability, and openness. Rather than treating senior housing as an isolated facility, the design proposes a connected everyday environment where architecture supports independence, community, and quality of life.
Architecture has the ability to shape environments that support not only function, but also well-being, dignity, and social connection. Located within the sloping landscape of Olsberg, Germany, this senior living proposal rethinks elderly housing as a small, socially integrated micro-neighborhood.
The building is divided into two connected residential volumes, reducing the scale of the development and allowing it to respond more naturally to the surrounding village fabric. A transparent glass passage links the two gabled forms while negotiating the site’s steep topography and connecting the upper and lower street levels.
The project combines 10 barrier-free apartments with shared and public-facing spaces, encouraging both privacy and interaction. Warm timber cladding, a solid concrete base, generous openings, and carefully framed views create a sense of comfort, stability, and openness. Rather than treating senior housing as an isolated facility, the design proposes a connected everyday environment where architecture supports independence, community, and quality of life.
Topography & Massing
Topography & Massing
Topography & Massing
The two residential blocks work with the natural slope of the site, allowing the project to connect different ground levels while using the plot efficiently.
By dividing the volume, the building respects the scale of the surrounding context and avoids a single oversized mass. The space between the blocks creates quieter niches, protected thresholds, and introverted outdoor areas for the residents.
The two residential blocks work with the natural slope of the site, allowing the project to connect different ground levels while using the plot efficiently.
By dividing the volume, the building respects the scale of the surrounding context and avoids a single oversized mass. The space between the blocks creates quieter niches, protected thresholds, and introverted outdoor areas for the residents.
The two residential blocks work with the natural slope of the site, allowing the project to connect different ground levels while using the plot efficiently.
By dividing the volume, the building respects the scale of the surrounding context and avoids a single oversized mass. The space between the blocks creates quieter niches, protected thresholds, and introverted outdoor areas for the residents.
Micro-Living
The project is imagined as a small micro-neighborhood for senior living, where housing, landscape, and everyday facilities are closely connected.
Landscaped corners, protected thresholds, and shared outdoor pockets encourage informal meetings between residents. The ground-floor commercial functions act less as external destinations and more as local facilities — small pieces of urban infrastructure that support daily life within the community.
The project is imagined as a small micro-neighborhood for senior living, where housing, landscape, and everyday facilities are closely connected.
Landscaped corners, protected thresholds, and shared outdoor pockets encourage informal meetings between residents. The ground-floor commercial functions act less as external destinations and more as local facilities — small pieces of urban infrastructure that support daily life within the community.



Program & Floor Layouts
Program & Floor Layouts
Program & Floor Layouts
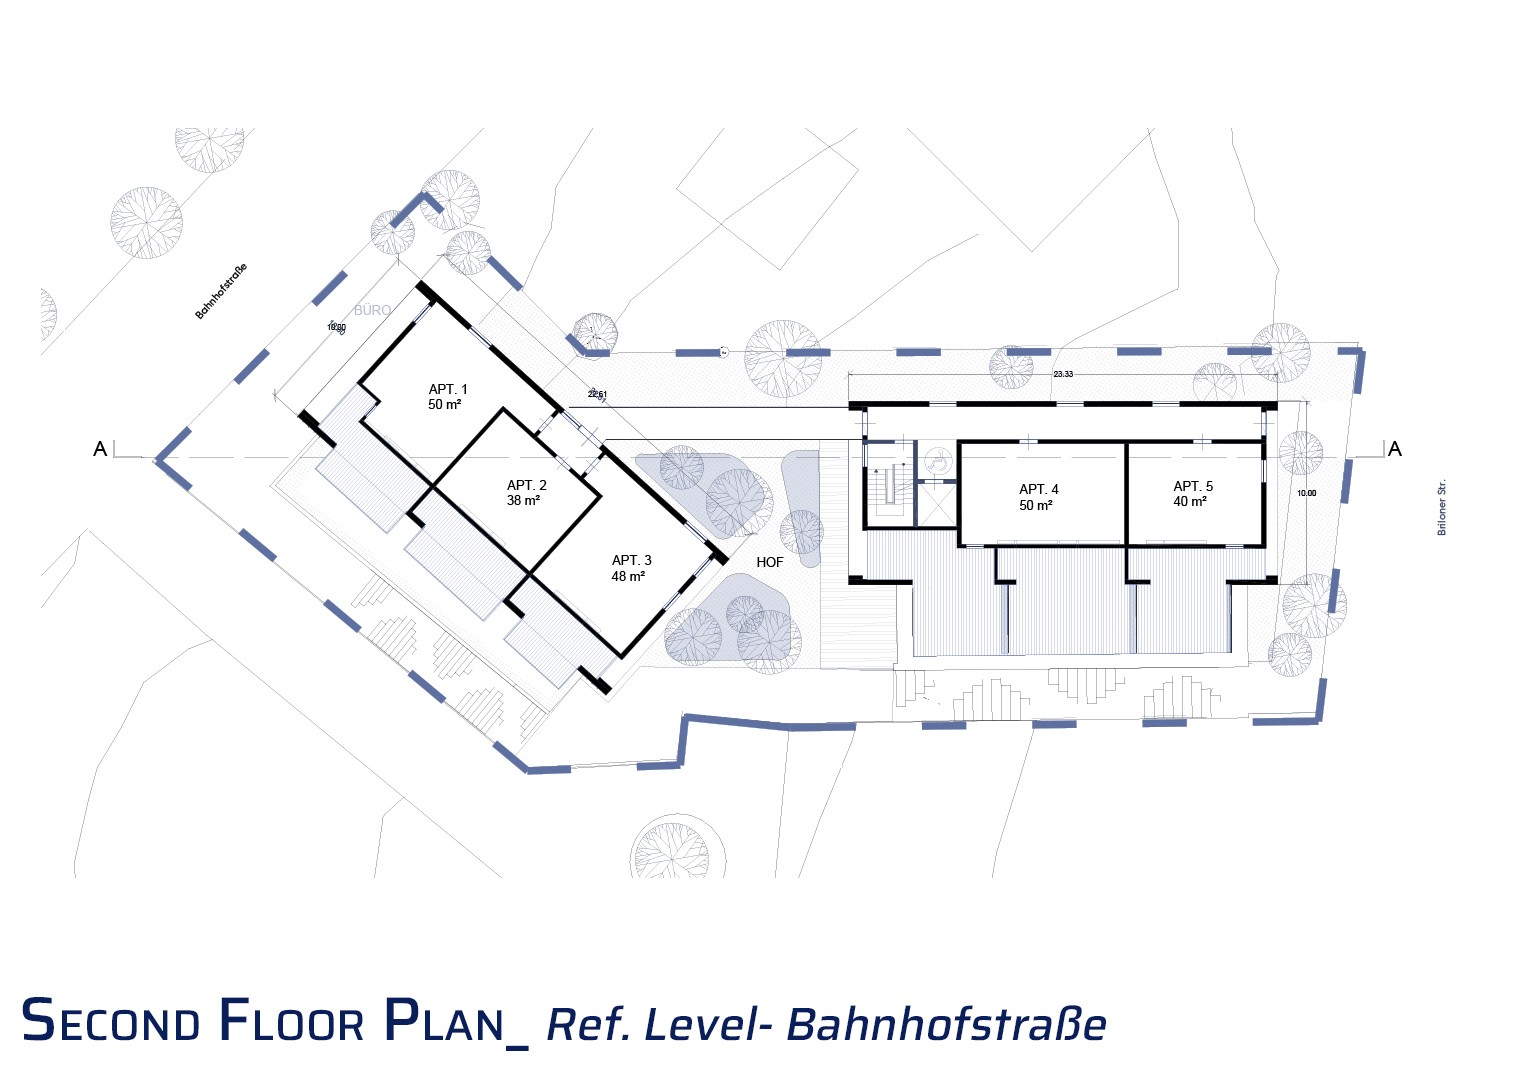
The layout uses the site’s slope to separate functions across two volumes.
Along Bahnhofstraße, the lower level contains parking and a small office, with three senior apartments placed above. The second block hosts the café and shared facilities at ground level, creating an accessible communal anchor.
Together, the plans organise service, living, and shared spaces clearly while maintaining smooth connections across the site.
The layout uses the site’s slope to separate functions across two volumes.
Along Bahnhofstraße, the lower level contains parking and a small office, with three senior apartments placed above. The second block hosts the café and shared facilities at ground level, creating an accessible communal anchor.
Together, the plans organise service, living, and shared spaces clearly while maintaining smooth connections across the site.
The layout uses the site’s slope to separate functions across two volumes.
Along Bahnhofstraße, the lower level contains parking and a small office, with three senior apartments placed above. The second block hosts the café and shared facilities at ground level, creating an accessible communal anchor.
Together, the plans organise service, living, and shared spaces clearly while maintaining smooth connections across the site.
Massing Variations
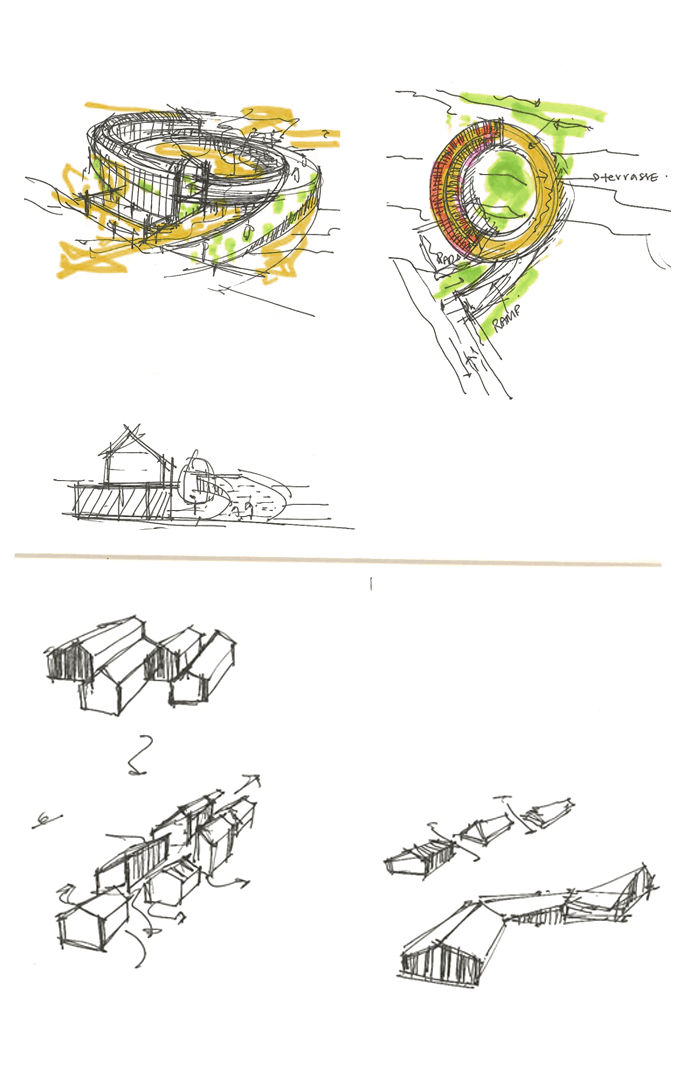
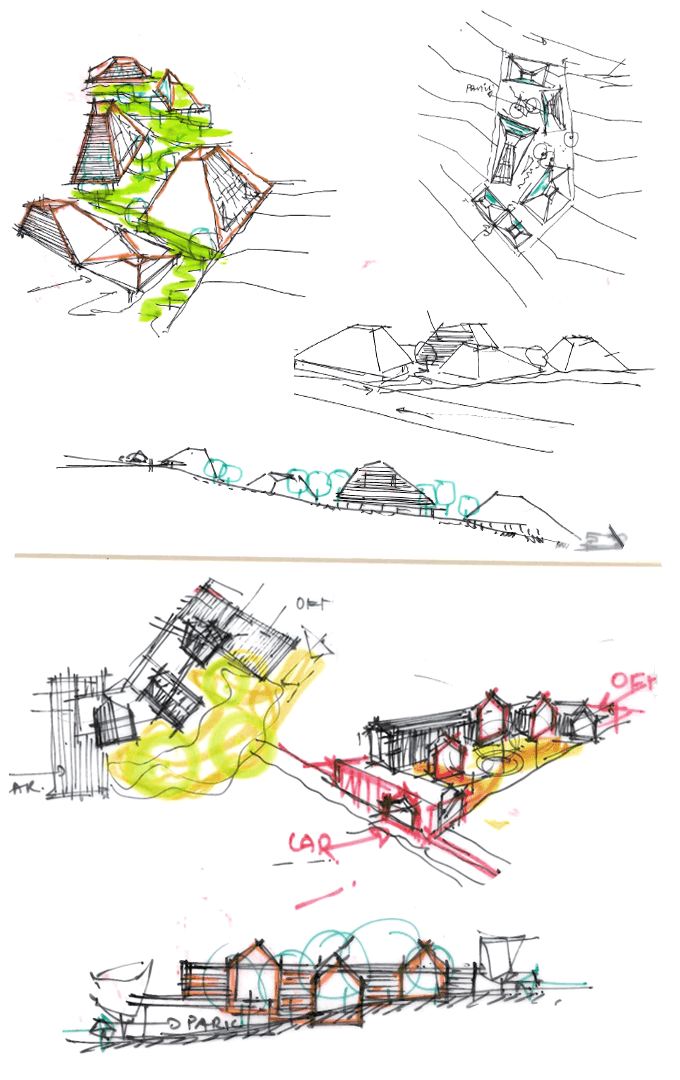
The sketch studies explore different ways of placing the programme on the sloping site, testing how housing, access, landscape, and public facilities could relate to one another.
Alongside the selected two-volume proposal, an alternative option was also developed for the client: a single linear residential block for the senior apartments, paired with a smaller building along Bahnhofstraße for the shared facilities. These variations helped compare scale, efficiency, street presence, and the quality of outdoor spaces before defining the final direction.


The sketch studies explore different ways of placing the programme on the sloping site, testing how housing, access, landscape, and public facilities could relate to one another.
Alongside the selected two-volume proposal, an alternative option was also developed for the client: a single linear residential block for the senior apartments, paired with a smaller building along Bahnhofstraße for the shared facilities. These variations helped compare scale, efficiency, street presence, and the quality of outdoor spaces before defining the final direction.
The sketch studies explore different ways of placing the programme on the sloping site, testing how housing, access, landscape, and public facilities could relate to one another.
Alongside the selected two-volume proposal, an alternative option was also developed for the client: a single linear residential block for the senior apartments, paired with a smaller building along Bahnhofstraße for the shared facilities. These variations helped compare scale, efficiency, street presence, and the quality of outdoor spaces before defining the final direction.


Photo Gallery


+14
+14
+14
Architecture, design and spatial investigations
across built, unbuilt and collaborative work.
Based in Nuremberg, Germany
Works across Europe, US, India and beyond
CONTACT
2026 Aayush Jindal/ Spatial Sketchbook
Project and media rights remain with their respective authors and rights
holders. Unless otherwise credited, original content independently created
by Aayush Jindal is copyright of Aayush Jindal / Spatial Sketchbook.
Architecture, design and spatial investigations
across built, unbuilt and collaborative work.
Based in Nuremberg, Germany
Works across Europe, US, India and beyond
CONTACT
2026 Aayush Jindal/ Spatial Sketchbook
Project and media rights remain with their respective authors and rights
holders. Unless otherwise credited, original content independently created
by Aayush Jindal is copyright of Aayush Jindal / Spatial Sketchbook.
Impressum ·
Datenschutz ·
Image Credits
Architecture, design and spatial investigations
across built, unbuilt and collaborative work.
Based in Nuremberg, Germany
Works across Europe, US, India and beyond
CONTACT
2026 Aayush Jindal/ Spatial Sketchbook
Project and media rights remain with their respective authors and rights
holders. Unless otherwise credited, original content independently created
by Aayush Jindal is copyright of Aayush Jindal / Spatial Sketchbook.
Architecture, design and spatial investigations
across built, unbuilt and collaborative work.
Based in Nuremberg, Germany
Works across Europe, US, India and beyond
CONTACT
2026 Aayush Jindal/ Spatial Sketchbook
Project and media rights remain with their respective authors and rights
holders. Unless otherwise credited, original content independently created
by Aayush Jindal is copyright of Aayush Jindal / Spatial Sketchbook.
Photo Gallery
+14