Les Rives du Rohan

Les Rives du Rohan

Les Rives du Rohan

Residential · Landscape · Sustainbilty · Urbanism

Program

Revival of the existing Project site, Design and development of 138 Apartments ranging from 38m² to 68m². The program meticulously includes 30% Social Housing as a part of the French Housing Scheme and Regulation.

Client

PROMOGIM

Location

Vannes, France

Surface

9000 m²

Cost

11 350 000 €

Date Started-Finished

2019-2025

Architecture & Landscape

By Atelier Arcau

Other Partners

ETTEC / ELHITIS / EMENDA / 2LM

Role

Conception, Design Development, Approval and Construction Drawings

Rights/Credit

Project rights remain with the respective office/client

Project Overview

The project was called ‘Life as it is’, a meaning which can only be derived and deciphered after adhering to the lifestyle of the ‘Bretagne’ region of France. The site is located at the entrance to the city, in the outer precinct of the medieval town of Vannes.

The design and development of 138 apartments is situated between the hustle and bustle of everyday life and the calmness of the surrounding nature. The location itself serves half of its purpose in creating an appropriate balance of 'work' and leisure. Throughout the development of the project, special consideration is given to 'landscape revival', which was not part of the primary brief given by the clients, but much desired by the people and the city.

Landscape Revival

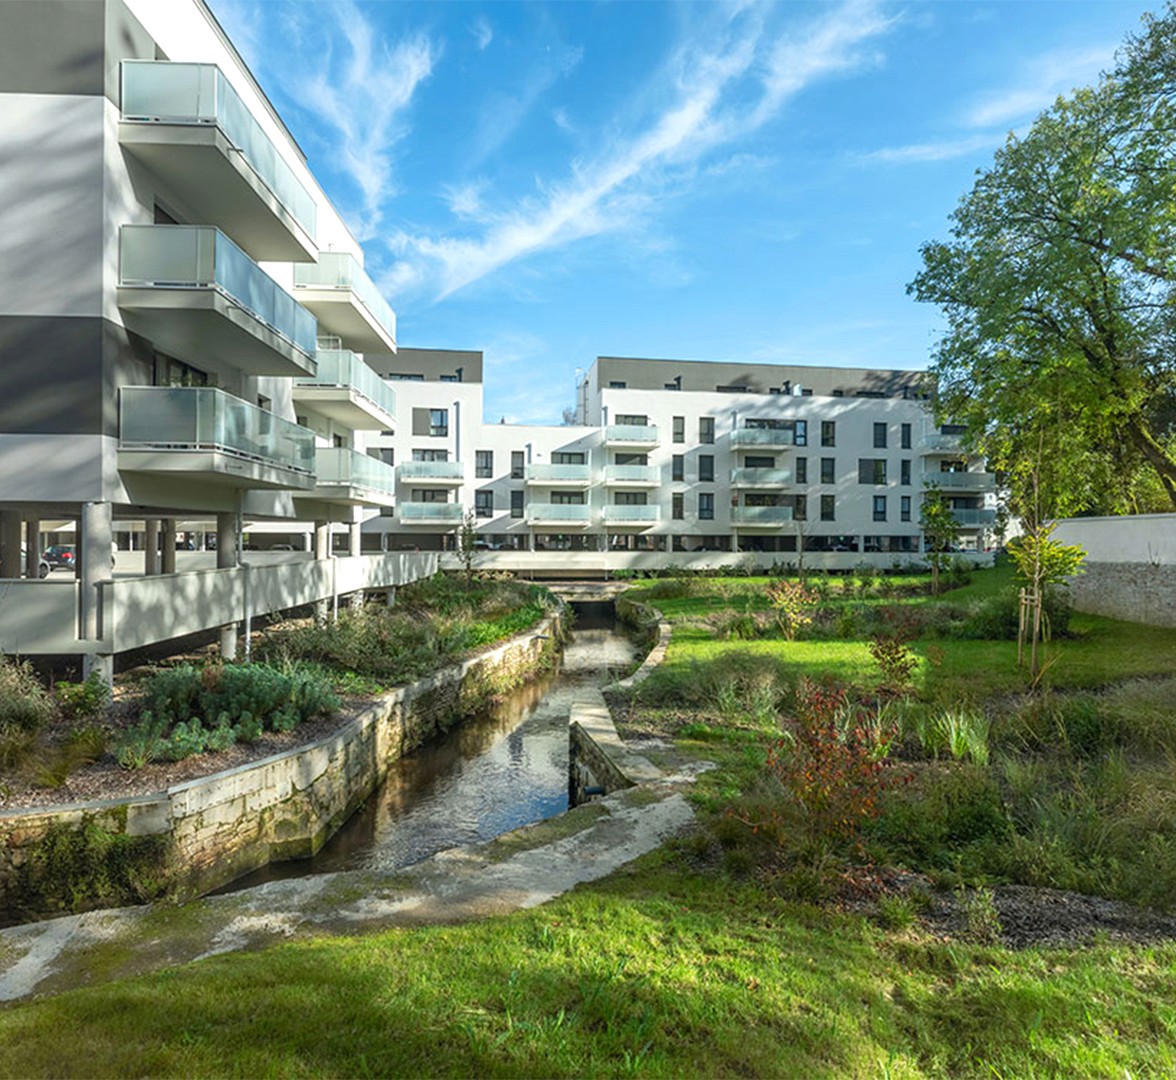
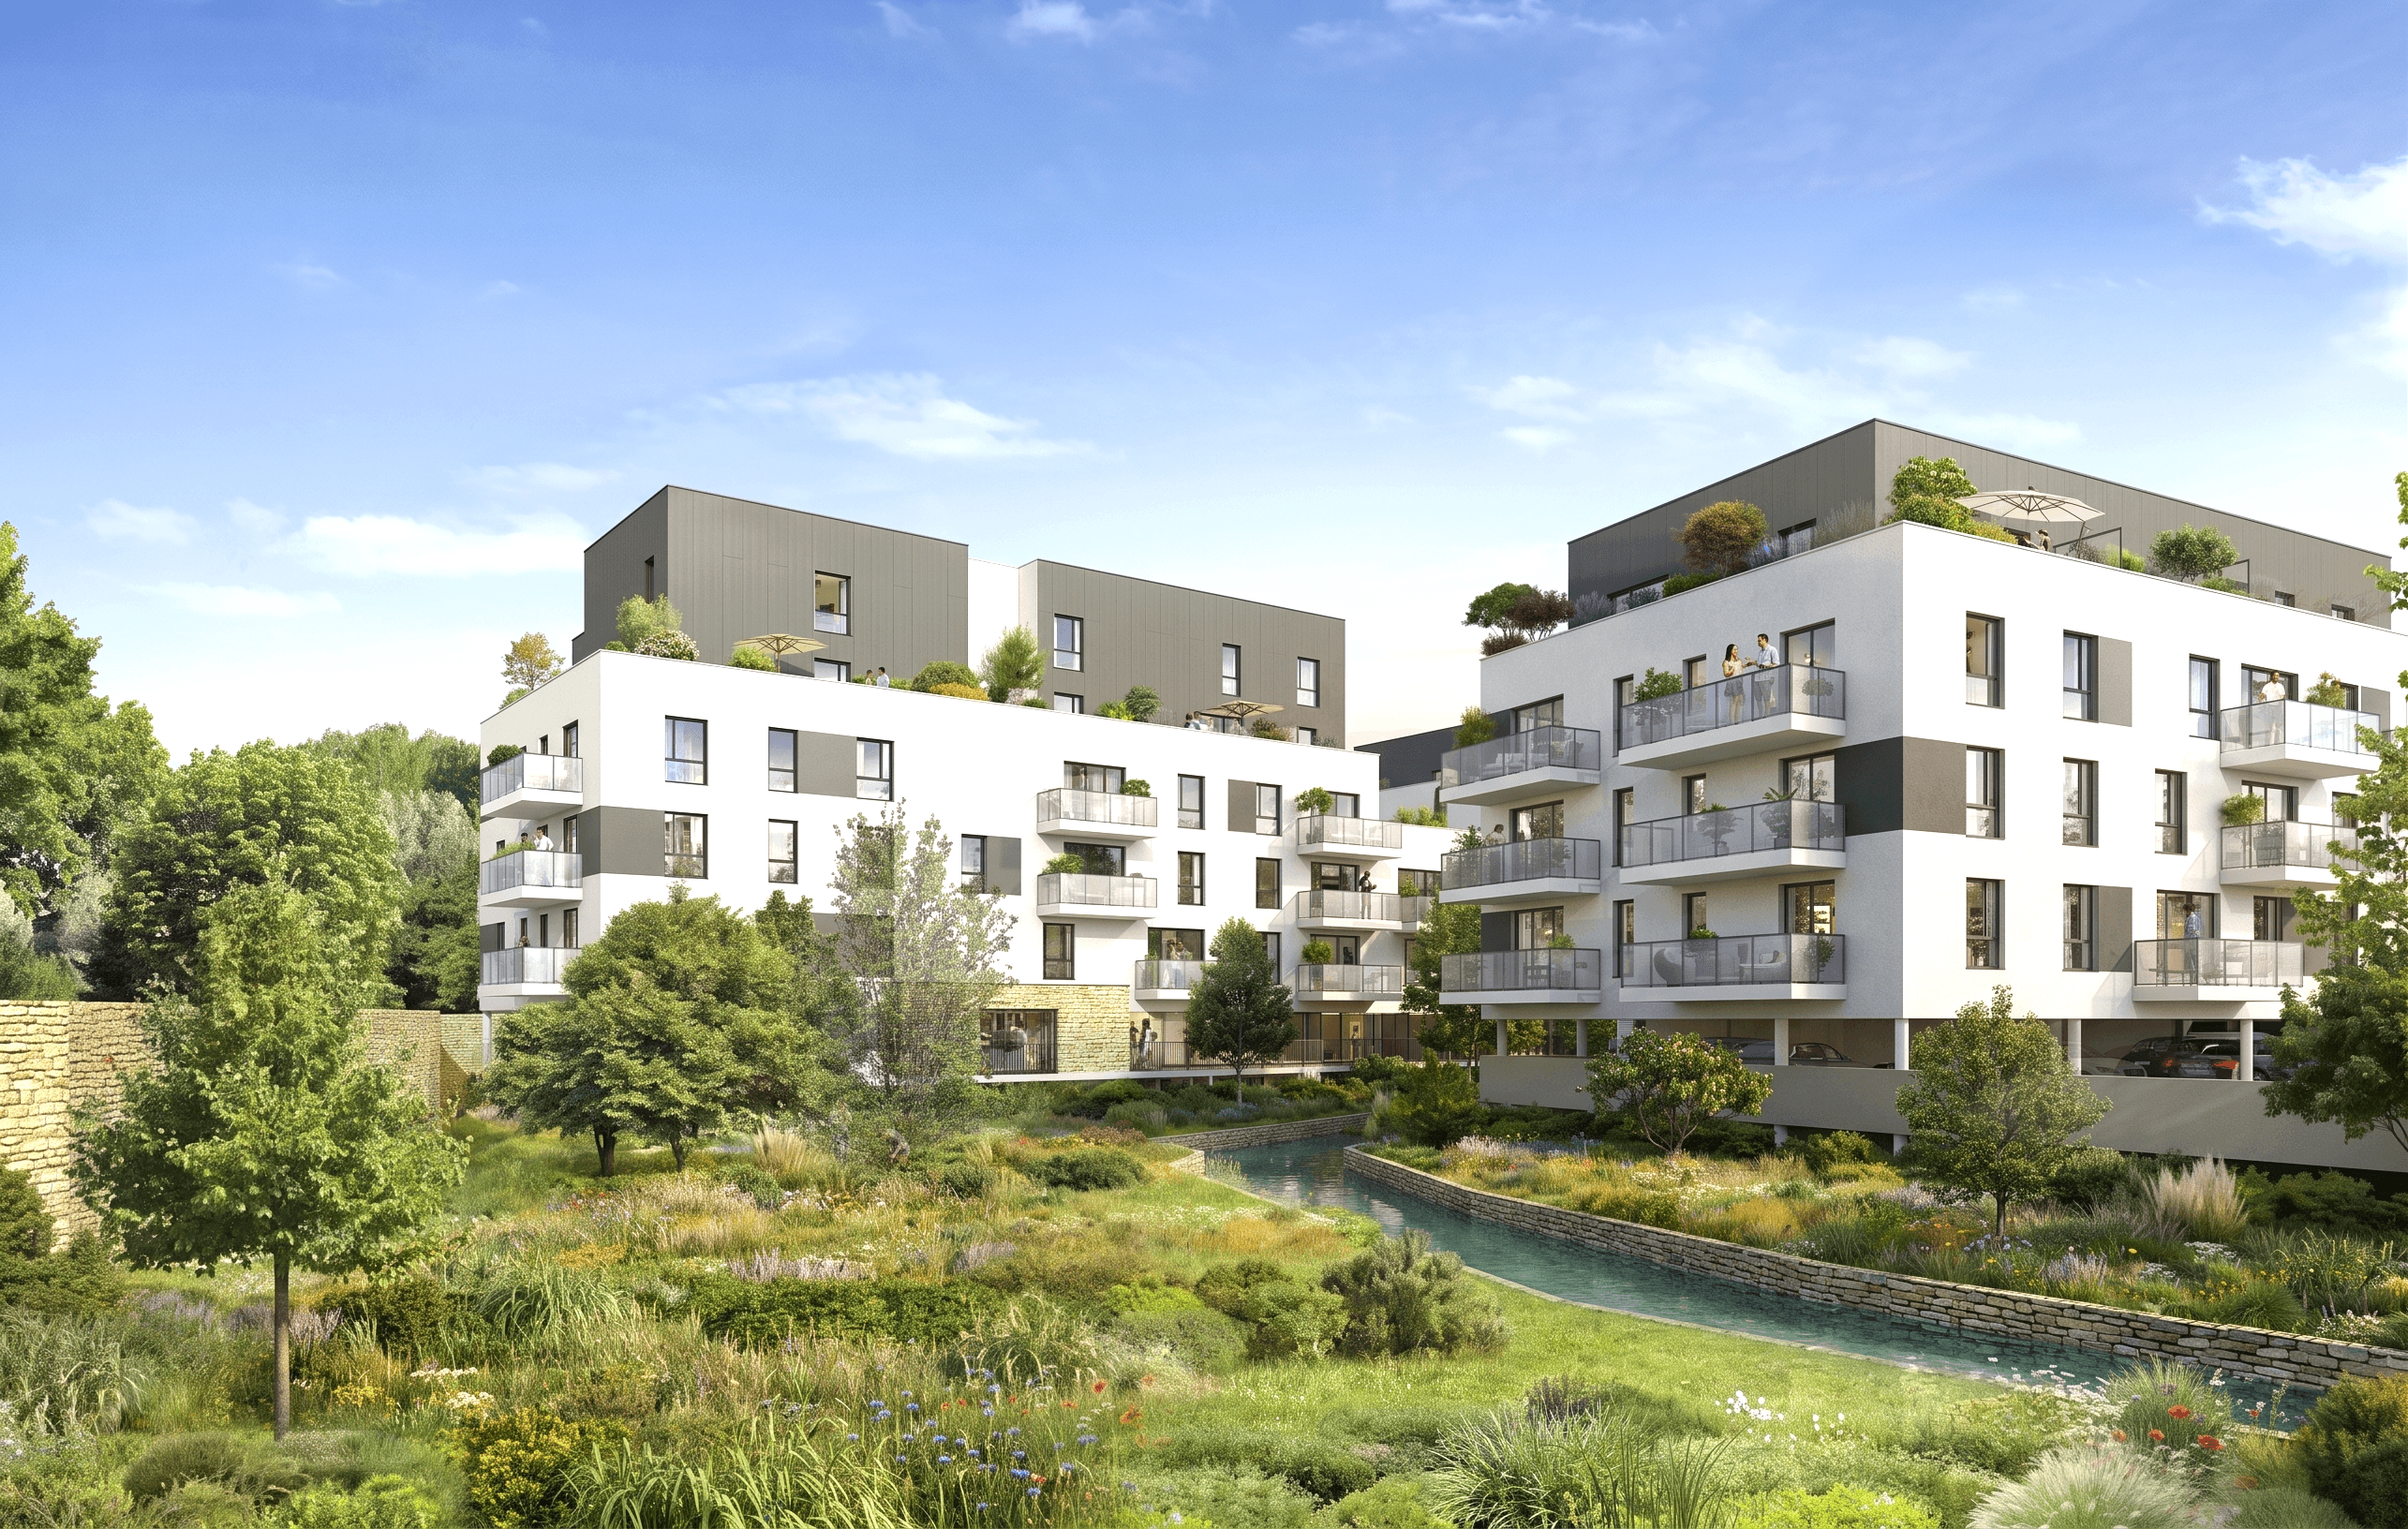
The reopening of the Rohan stream becomes the defining gesture of the project. Once buried beneath the site, the watercourse is brought back into the landscape, creating a new ecological spine for the residence.

This intervention allows the garden to become more than a decorative amenity. It supports biodiversity, softens the density of the housing, and gives residents direct access to a living landscape within the city.

Site Transformation

Site Transformation

The animation traces the transformation of the site from an opaque warehouse condition into an urban, landscape-led residential ground. Existing hard surfaces are cleared to make space for planting, pedestrian movement, and the revival of the Rohan stream.

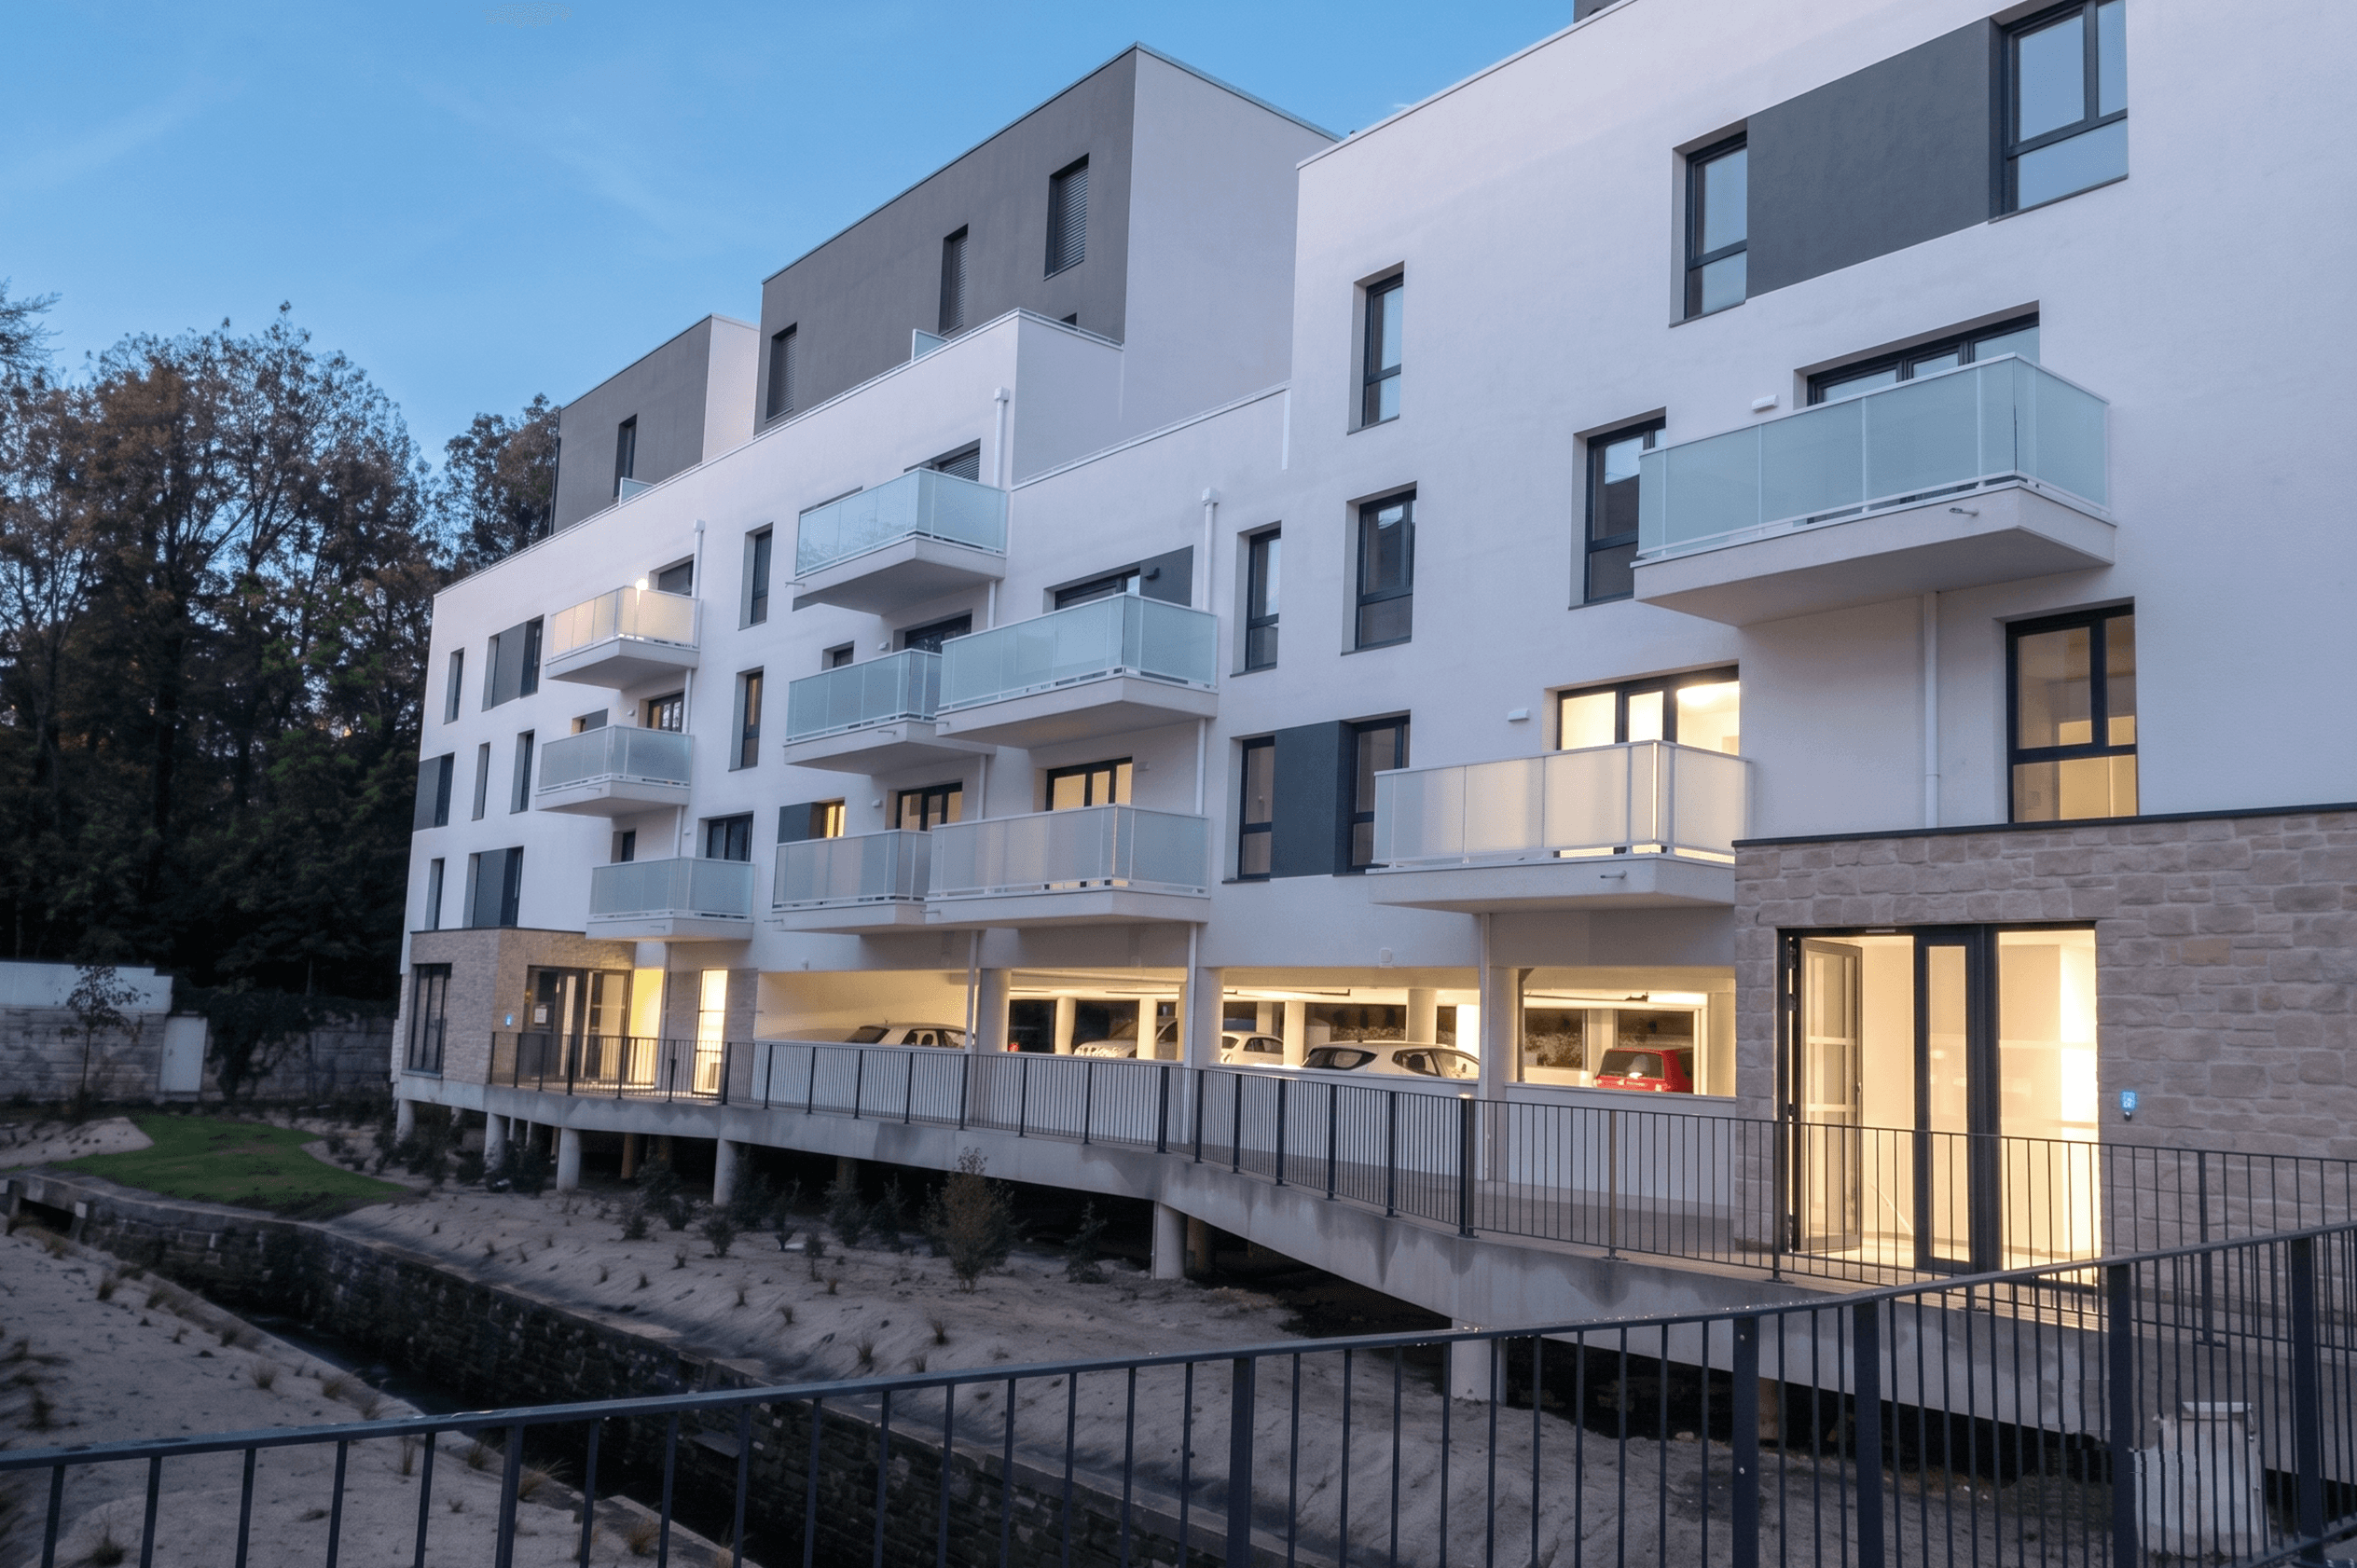
Car and bicycle parking are placed on a slightly elevated ground level, above the identified floodwater line, while pilotis support the apartments above and bring the residences closer to the surrounding woodland.

This sectional strategy allows housing, parking, biodiversity, and water resilience to coexist within one integrated ground condition.

The animation traces the transformation of the site from an opaque warehouse condition into an urban, landscape-led residential ground. Existing hard surfaces are cleared to make space for planting, pedestrian movement, and the revival of the Rohan stream.

Car and bicycle parking are placed on a slightly elevated ground level, above the identified floodwater line, while pilotis support the apartments above and bring the residences closer to the surrounding woodland.

This sectional strategy allows housing, parking, biodiversity, and water resilience to coexist within one integrated ground condition.

Image: © Atelier Arcau & © Jean-Christophe Mahé

Project Images from Rue Jeanne d'Arc

Project Images from Rue Jeanne d'Arc

The realized architecture in changing light. These images capture the dynamic interplay of light and shadow created by the rhythmic, non-uniform timber-textured slats against the plastered off-white facade. The shots highlight how the building volumes step back gracefully behind the preserved historic stone perimeter wall and climb above the existing facade along the streetscape.

This material strategy helps soften the density of the project, giving the building a domestic scale while maintaining a precise urban character.

The realized architecture in changing light. These images capture the dynamic interplay of light and shadow created by the rhythmic, non-uniform timber-textured slats against the plastered off-white facade. The shots highlight how the building volumes step back gracefully behind the preserved historic stone perimeter wall and climb above the existing facade along the streetscape.

This material strategy helps soften the density of the project, giving the building a domestic scale while maintaining a precise urban character.

Renders

A 200-unit residential project exploring communal living through layered courtyards and spatial transitions. The design creates a gradient from public to private, using threshold spaces and material shifts to define territories

Site Transformation

Site Transformation

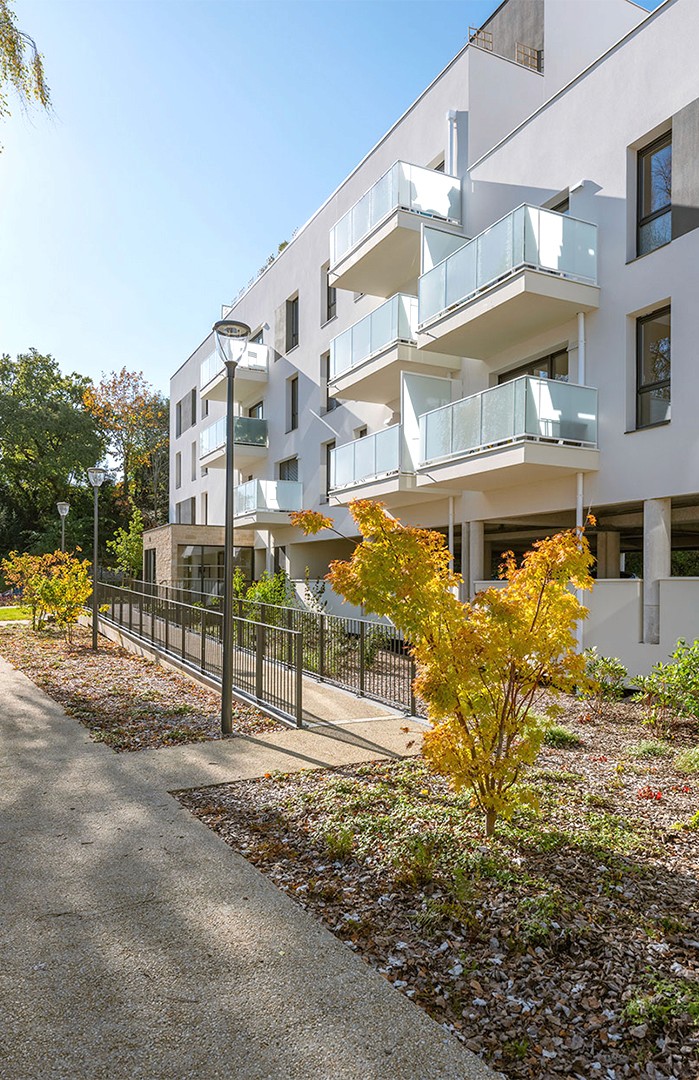
The residential volumes are composed as light, contemporary blocks above a more grounded base. White façades, darker attic levels, glass balconies, and stone-textured plinth elements create a clear hierarchy between living floors, roof apartments, and the raised ground level.

Balconies and large openings give the apartments generous contact with light and landscape, while the attic volumes break down the scale of the buildings toward the treeline. Together, the housing reads as a layered composition — urban in density, but softened through material contrast, outdoor extensions, and proximity to the revived stream.

The residential volumes are composed as light, contemporary blocks above a more grounded base. White façades, darker attic levels, glass balconies, and stone-textured plinth elements create a clear hierarchy between living floors, roof apartments, and the raised ground level.

Balconies and large openings give the apartments generous contact with light and landscape, while the attic volumes break down the scale of the buildings toward the treeline. Together, the housing reads as a layered composition — urban in density, but softened through material contrast, outdoor extensions, and proximity to the revived stream.

Image: © Atelier Arcau & © PROMOGIM ©Philippe Le Pochat

Image: © Atelier Arcau & © PROMOGIM ©Philippe Le Pochat

Technical Drawings

Technical Drawings

Technical Drawings

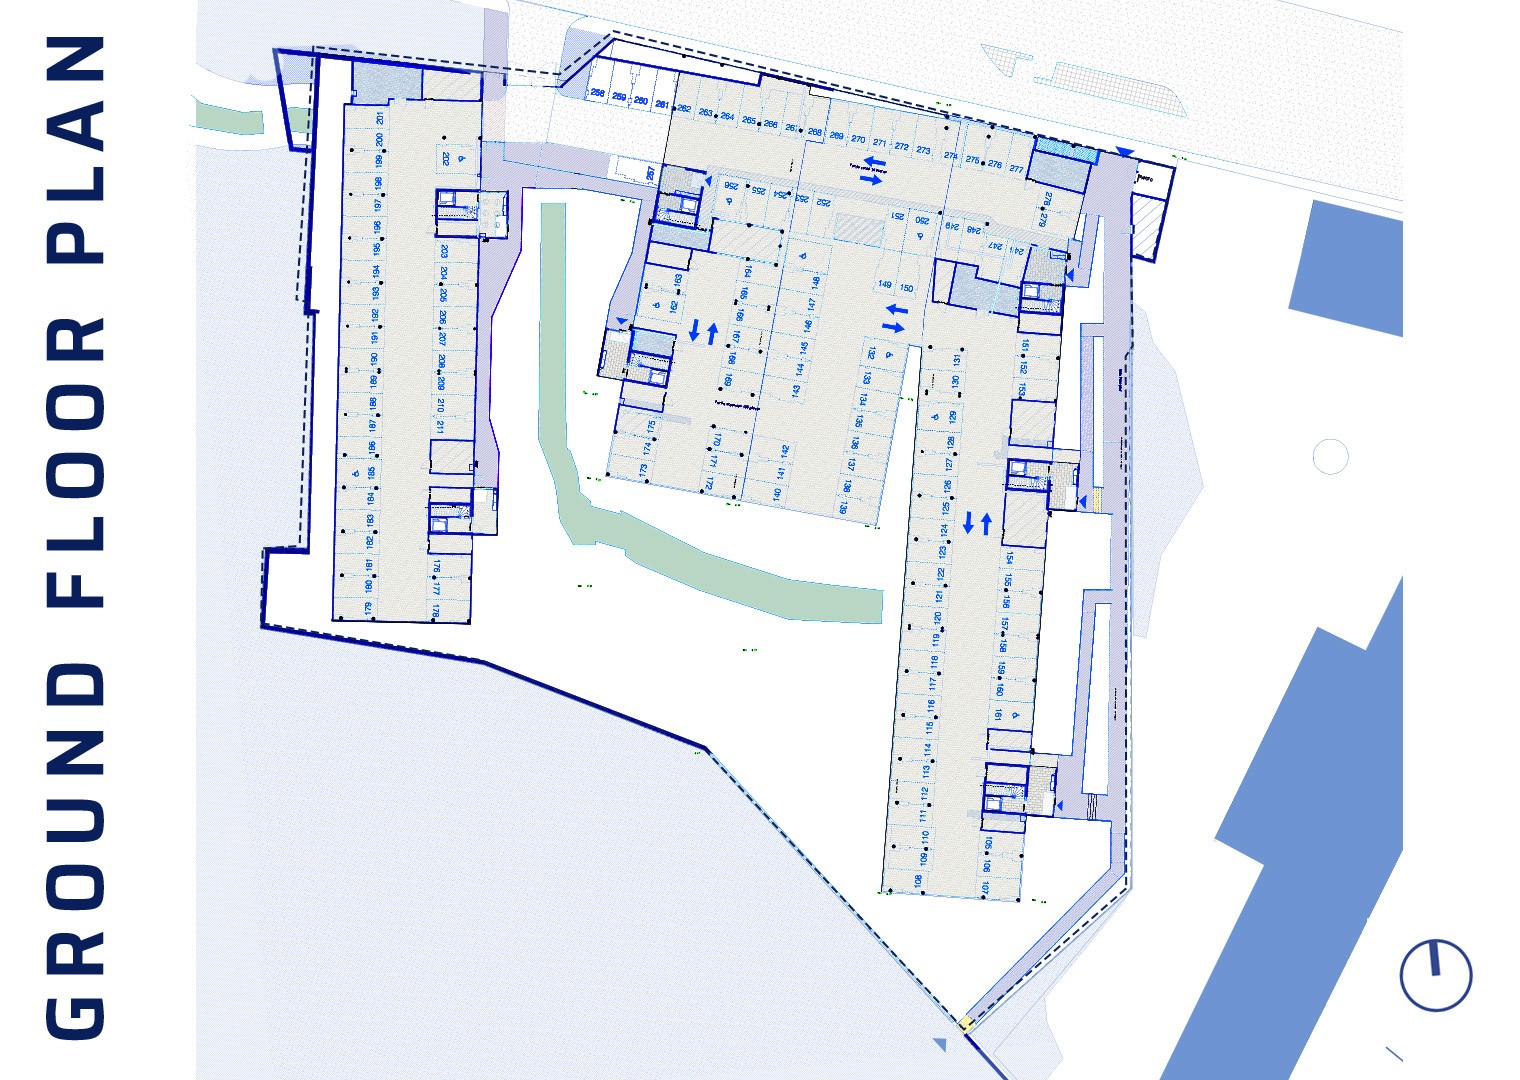
The technical drawings explain the project from the scale of the site to the scale of the apartment. The site plan clarifies the placement of the three residential buildings, their relationship to the landscape, and the pedestrian connections through the development.

The floor plans show a clear residential organisation, with repeated apartment layouts arranged around efficient circulation cores. Together, the drawings reveal how density, access, landscape, and everyday living are coordinated within one compact urban site.

The technical drawings explain the project from the scale of the site to the scale of the apartment. The site plan clarifies the placement of the three residential buildings, their relationship to the landscape, and the pedestrian connections through the development.

The floor plans show a clear residential organisation, with repeated apartment layouts arranged around efficient circulation cores. Together, the drawings reveal how density, access, landscape, and everyday living are coordinated within one compact urban site.

The technical drawings explain the project from the scale of the site to the scale of the apartment. The site plan clarifies the placement of the three residential buildings, their relationship to the landscape, and the pedestrian connections through the development.

The floor plans show a clear residential organisation, with repeated apartment layouts arranged around efficient circulation cores. Together, the drawings reveal how density, access, landscape, and everyday living are coordinated within one compact urban site.

Photo Gallery

+9

+9

+9

Architecture, design and spatial investigations

across built, unbuilt and collaborative work.

Based in Nuremberg, Germany

Works across Europe, US, India and beyond

CONTACT

jindalaayush.jds@gmail.com

Nürnberg, Germany

Working Internationally

Instagram

2026 Aayush Jindal/ Spatial Sketchbook

Project and media rights remain with their respective authors and rights

holders. Unless otherwise credited, original content independently created

by Aayush Jindal is copyright of Aayush Jindal / Spatial Sketchbook.

Architecture, design and spatial investigations

across built, unbuilt and collaborative work.

Based in Nuremberg, Germany

Works across Europe, US, India and beyond

CONTACT

jindalaayush.jds@gmail.com

Nürnberg, Germany

Working Internationally

Instagram

2026 Aayush Jindal/ Spatial Sketchbook

Project and media rights remain with their respective authors and rights

holders. Unless otherwise credited, original content independently created

by Aayush Jindal is copyright of Aayush Jindal / Spatial Sketchbook.

Impressum ·

Datenschutz ·

Image Credits

Architecture, design and spatial investigations

across built, unbuilt and collaborative work.

Based in Nuremberg, Germany

Works across Europe, US, India and beyond

CONTACT

jindalaayush.jds@gmail.com

Nürnberg, Germany

Working Internationally

Instagram

2026 Aayush Jindal/ Spatial Sketchbook

Project and media rights remain with their respective authors and rights

holders. Unless otherwise credited, original content independently created

by Aayush Jindal is copyright of Aayush Jindal / Spatial Sketchbook.

Architecture, design and spatial investigations

across built, unbuilt and collaborative work.

Based in Nuremberg, Germany

Works across Europe, US, India and beyond

CONTACT

jindalaayush.jds@gmail.com

Nürnberg, Germany

Working Internationally

Instagram

2026 Aayush Jindal/ Spatial Sketchbook

Project and media rights remain with their respective authors and rights

holders. Unless otherwise credited, original content independently created

by Aayush Jindal is copyright of Aayush Jindal / Spatial Sketchbook.

Create a free website with Framer, the website builder loved by startups, designers and agencies.