Program
The objective was to design a sustainable, multi-generational family residence nestled within a dense Pacific Northwest forest utilizing a primary timber construction system that emphasizes natural materiality. The brief requires a flexible, four-bedroom programmatic layout designed to accommodate grandparents, parents, and children living together, balancing independent private quarters with expansive, luxurious communal spaces for family gathering. Architects must optimize single-level accessibility to facilitate aging-in-place, incorporating a straight approach path and a concealed structural plinth to establish a flush, stepless transition that secures a smooth, fluid connection to the surrounding landscape.
Location
Vashon Island, Washington ,USA
Surface
250 m²
Project Status
Built
Date Started-Finished
2022 | 2024
Architecture/Design
Design By Frank
Capacity
Architectural Design and Detailing Collaboration
Rights/Credits
Project rights remain with the respective office/client
Project Overview
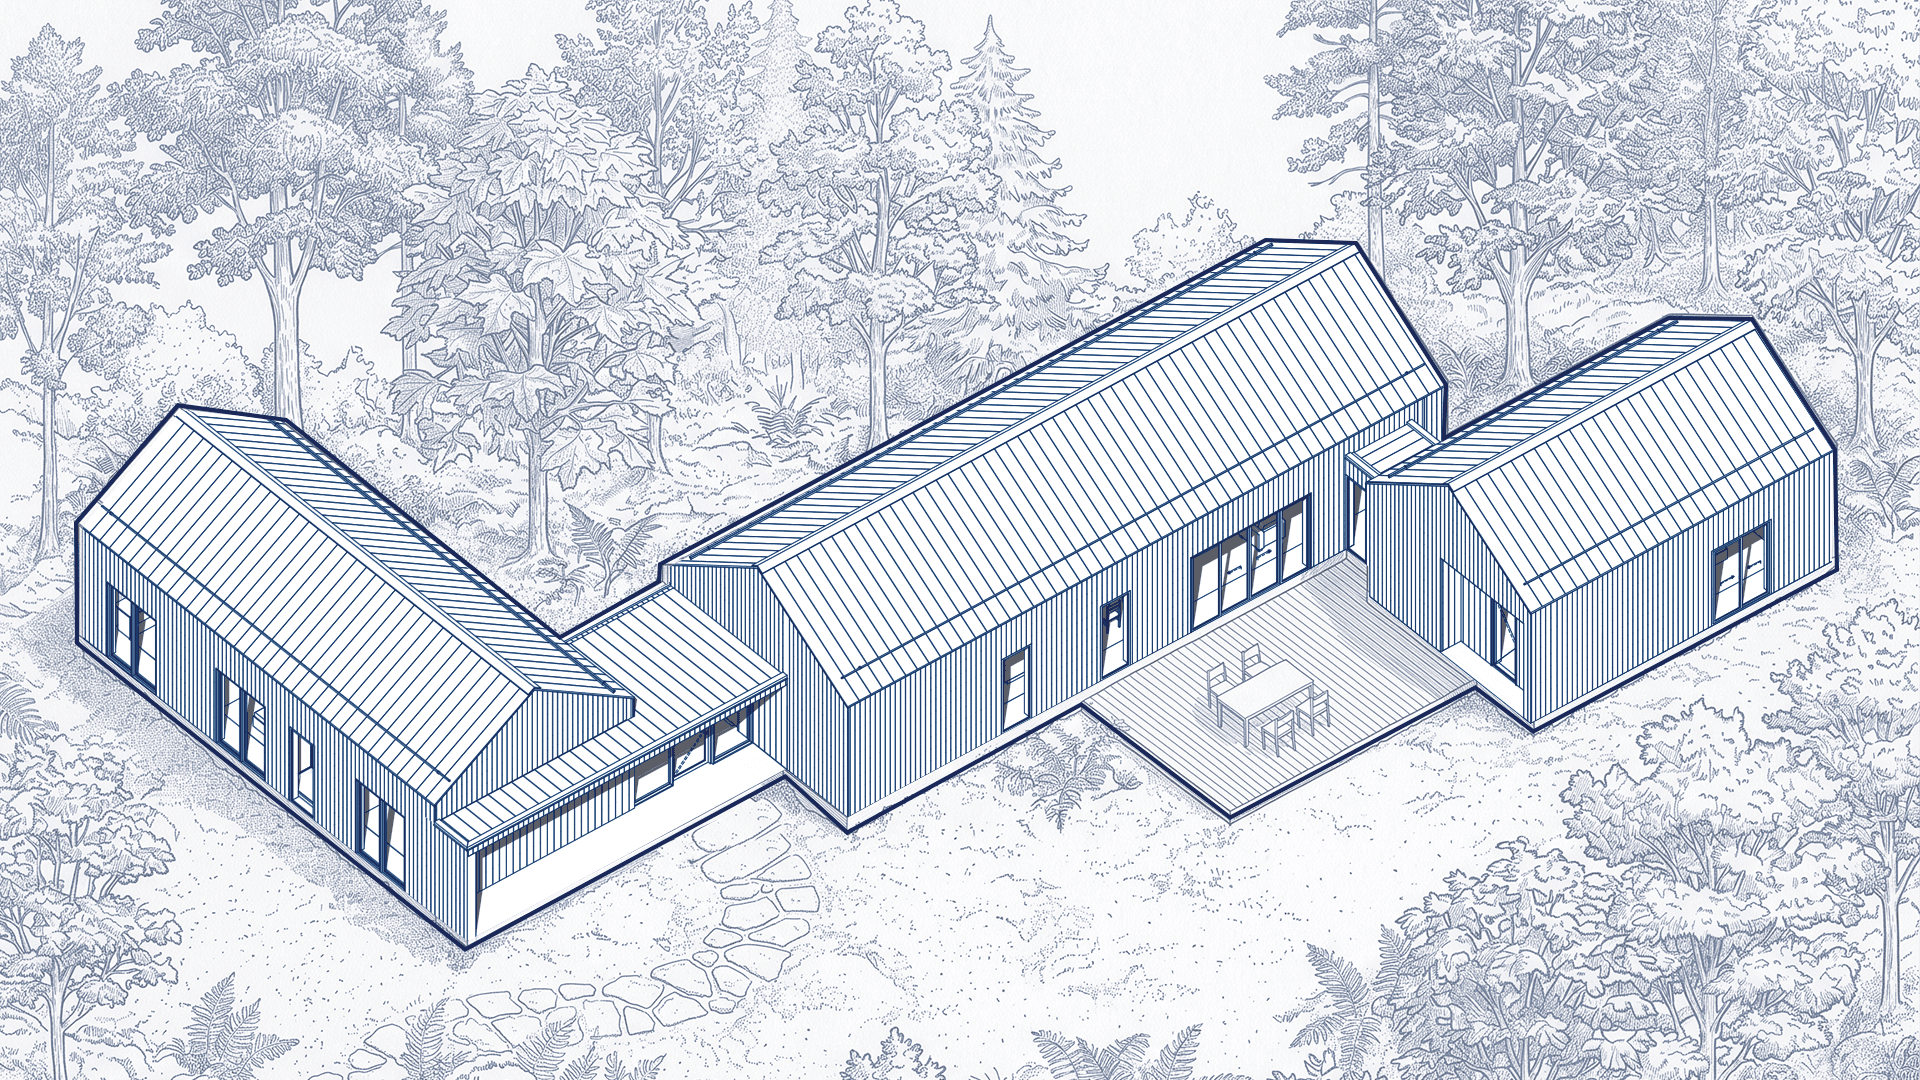
Set within a dense Pacific Northwest forest, Washington Burrows is a single-family residence shaped by three parallel gabled volumes arranged in a staggered sequence. This displacement allows the forest to move between the built forms, creating a close relationship between architecture, ground, and vegetation.
The volumes are connected by low, flat-roofed links that form a sequence of thresholds between living, circulation, and retreat. Rather than sitting as a single object in the landscape, the house is composed as a series of inhabited fragments embedded within the forest.
The material language reinforces this quiet integration. Vertical timber cladding echoes the rhythm of the surrounding trees, while standing-seam metal roofs define the gabled silhouettes. Large openings and glass doors frame selected views of foliage and filtered light, creating a dwelling where architecture intensifies the experience of the forest rather than competing with it.


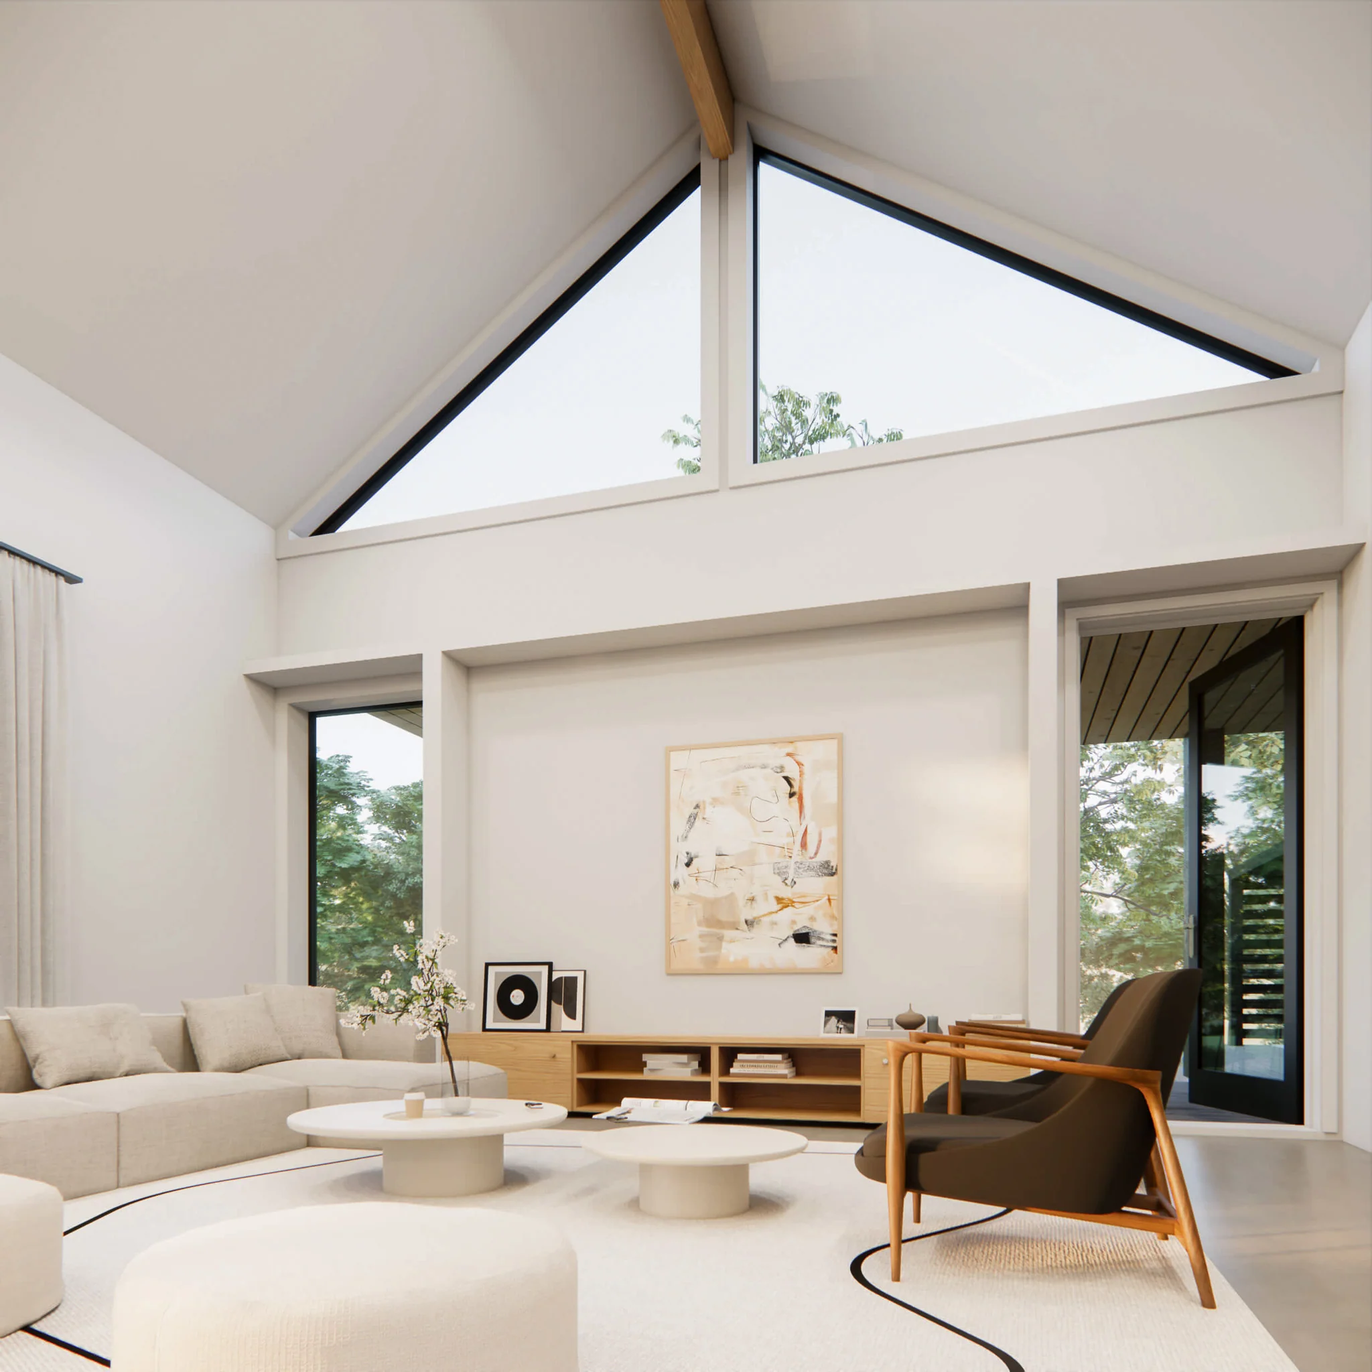
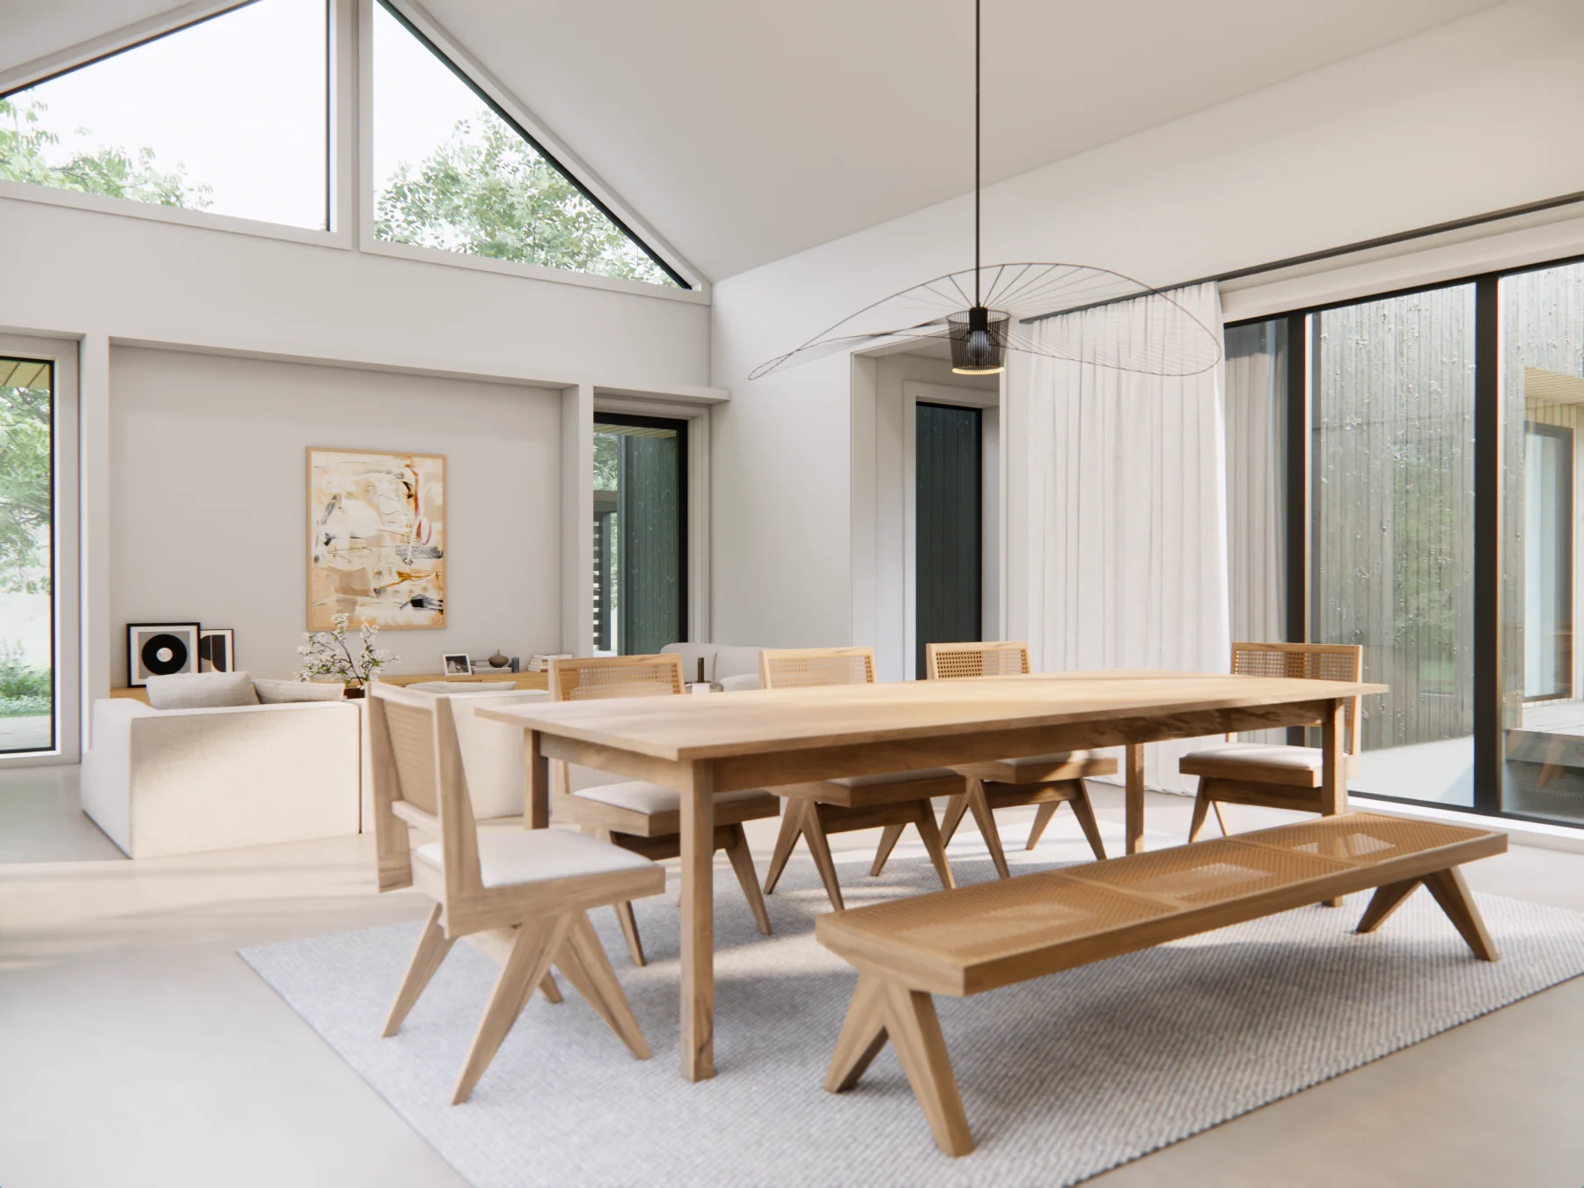


Photo Gallery