Industrial · Office
Program
The objective was to design a flexible, small-scale industrial complex featuring two to three independent storage halls capable of hosting diverse tenants. The program required to integrates a minmum of 500m² office space, designed for either communal use or independent lease. The Architect was asked to synthesize rigorous logistical workflows and regulatory warehouse standards with a cohesive architectural identity that optimizes operational efficiency and spatial adaptability.
Client
Langer & Langer
Location
Heilbronn, Germany
Surface
2364 m²
Architecture/Design
Himmelreich Architektur
Role
Conception and Intial Design phase
Date Started-Finished
2020-Proposed/Unbuilt
Rights/Credits
Project rights remain with the respective office/client
Project Overview
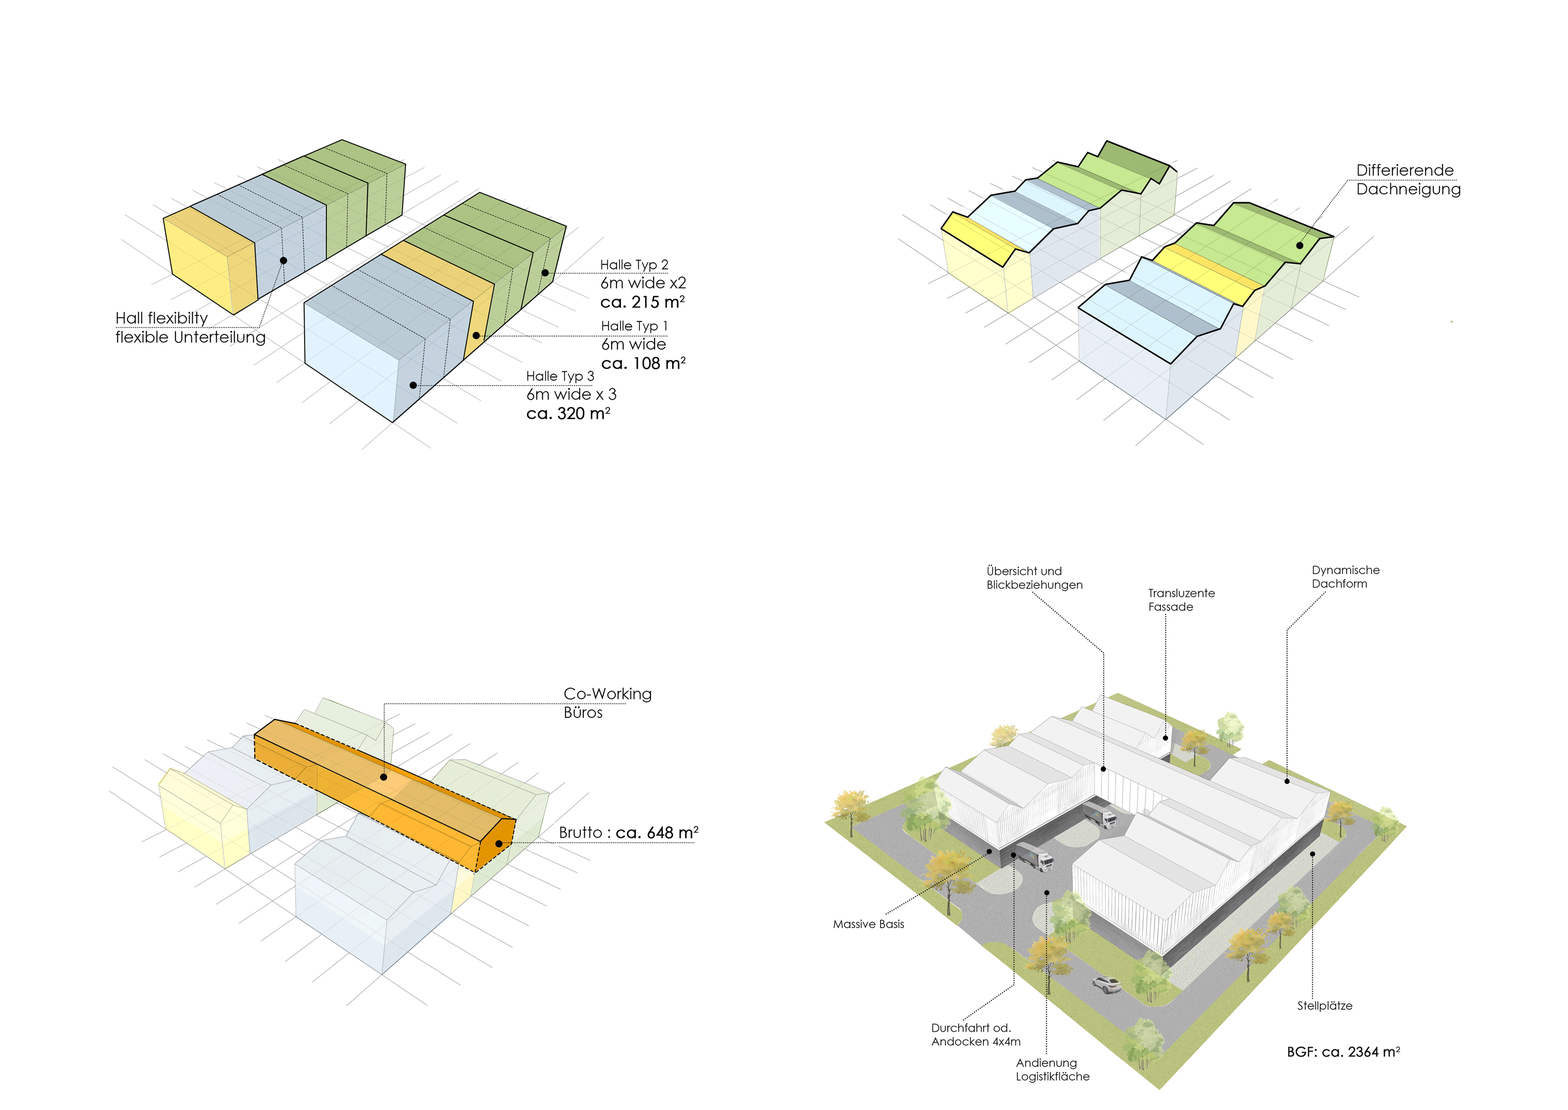
Flexible Halle is conceived as a multi-tenant industrial complex that combines adaptable storage halls with flexible office space. The project responds to the need for independent yet connected work environments, where logistics, administration, and shared working can coexist within one clear architectural framework.
The halls are designed as robust and adaptable units, capable of serving different users over time. Above and between them, lighter office spaces introduce a more human-scaled layer for co-working, management, and daily interaction.
Through its modular organisation, translucent façade treatment, and articulated roofscape, the project gives industrial infrastructure a distinct architectural identity — efficient in function, yet precise and contemporary in expression.

Industrial Presence
The visualisations present the hall as a robust industrial structure with a lighter, translucent upper volume. The dark base accommodates loading, storage, and operational activity, while the polycarbonate envelope above reveals the rhythm of the internal structure and gives the building a softer public presence.
The differentiated roofscape breaks the scale of the complex and gives each hall a recognisable profile. Between the volumes, the office bridge creates a clear connection between logistical work and administrative space, turning the project into more than a warehouse: a flexible working environment with a distinct architectural identity.


Operational Layout
The plans define the project’s operational structure: two parallel hall blocks arranged around a central logistics yard, with clear access for loading, servicing, parking, and internal circulation.
Each hall is developed as a modular industrial bay, allowing varied widths, depths, and subdivisions for different tenants. From the initial design phase, the layout integrates key warehouse parameters such as clear internal height, loading access, manoeuvring space, road widths, turning radii, and service zones.
Together, the drawings establish a flexible industrial framework — rational in planning, efficient in operation, and adaptable to future use.


Photo Gallery