Familienzentrum -Mittendrin
Familienzentrum -Mittendrin
Familienzentrum -Mittendrin
Office · Culture · Adaptive Reuse · Heritage
Office · Culture · Adaptive Reuse · Heritage

Images:@ KKLF Architekten @ Oliver Heinl Fotographie
Images:@ KKLF Architekten @ Oliver Heinl Fotographie
Images:@ KKLF Architekten @ Oliver Heinl Fotographie
Images:@ KKLF Architekten @ Oliver Heinl Fotographie
Program
The brief called for the conversion, refurbishment and extension of the listed former Lenzbräu brewery into an intercultural family and civic centre with a municipal library.
The building brings together meeting, counselling, play, learning, workshop and cultural spaces within a shared framework for different organisations and generations.
Client
Kemnath City
Location
Kemnath, Germany
Surface
2160 m²
Cost
14 000 000 €
Date Started-Finished
2020 | 2025
Architecture/Design
KKLF Architekten
Role
Architectural Support & Detailing
Rights/Credits
Project rights remain with the respective office/client
Images @ Oliver Heinl Fotographie
Project Overview
Familienzentrum Mittendrin repositions the listed former Lenzbräu brewery as an intergenerational and intercultural civic house for Kemnath. The city library, family centre, counselling and cultural programmes are brought together within a historic structure whose continued occupation becomes the basis of its preservation.
Rather than treating the monument as a fixed artefact, the project works through careful adaptation—retaining its spatial character while preparing it for accessible, collective and changing forms of use. Its central premise is simple: heritage remains alive when it can once again support everyday public life.

Images:@ KKLF Architekten @ Oliver Heinl Fotographie
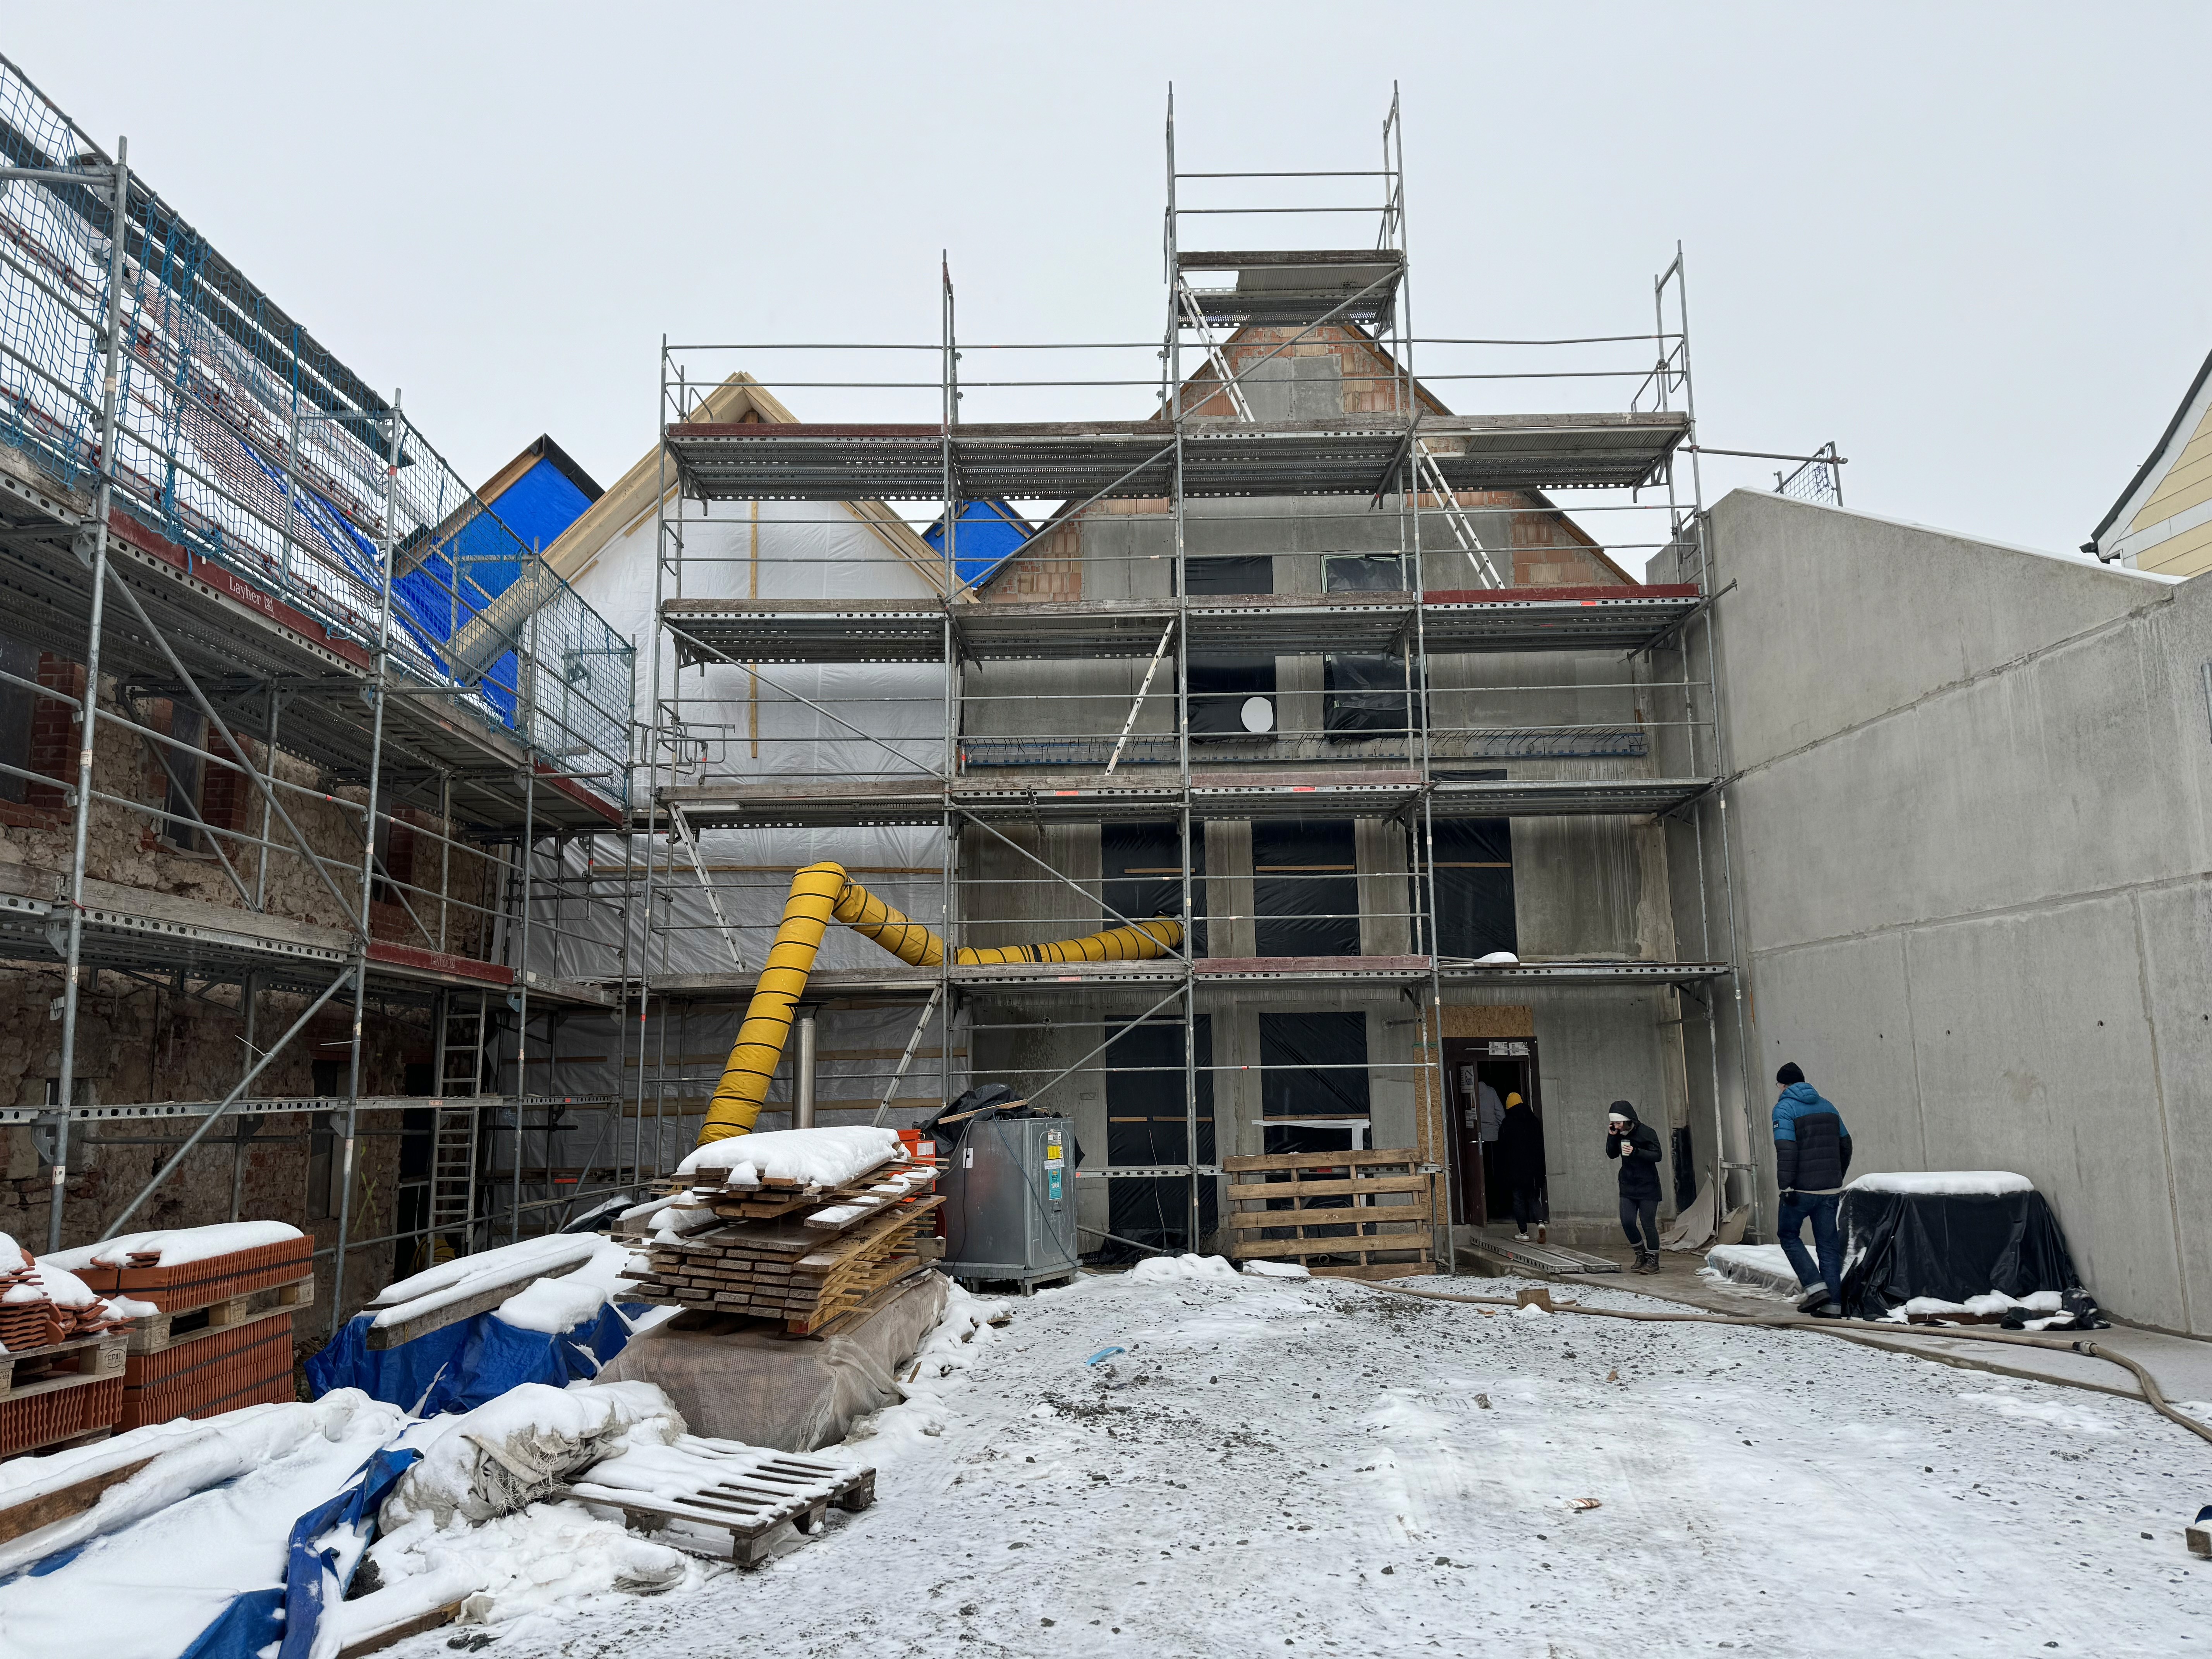
Images:@ KKLF Architekten @ Dr. Nadja Letzel
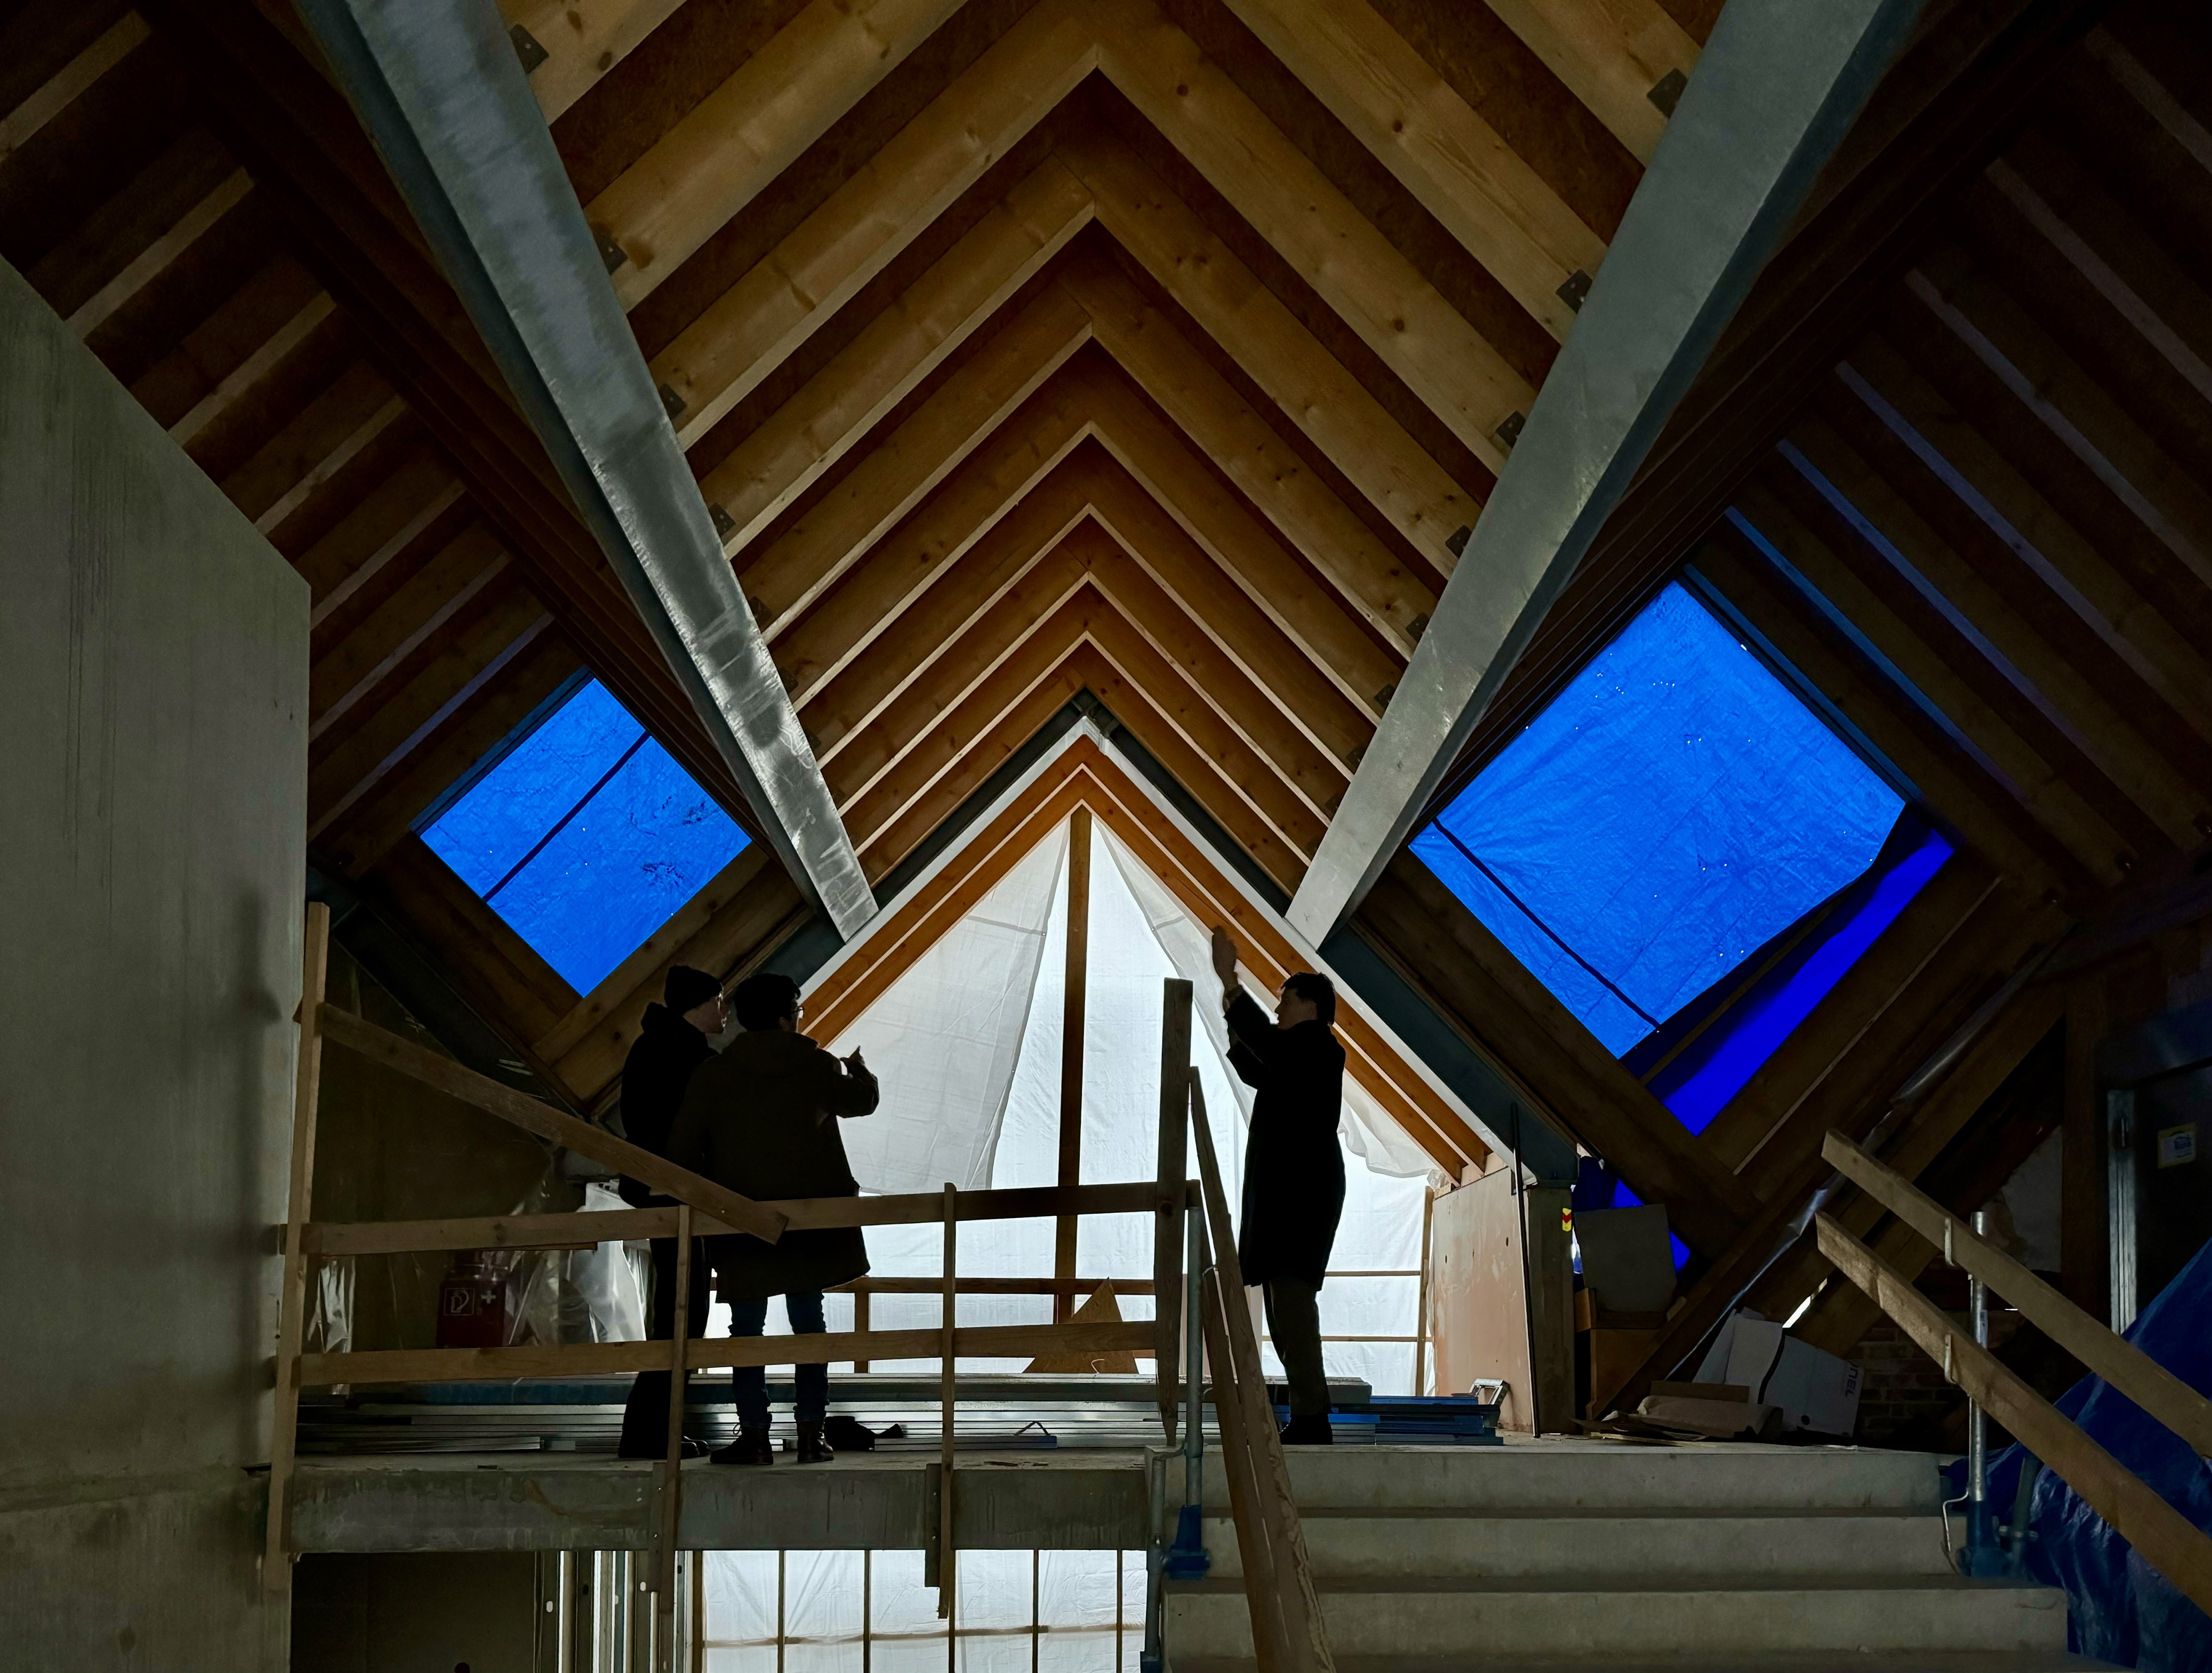
Images:@ KKLF Architekten @ Dr. Nadja Letzel
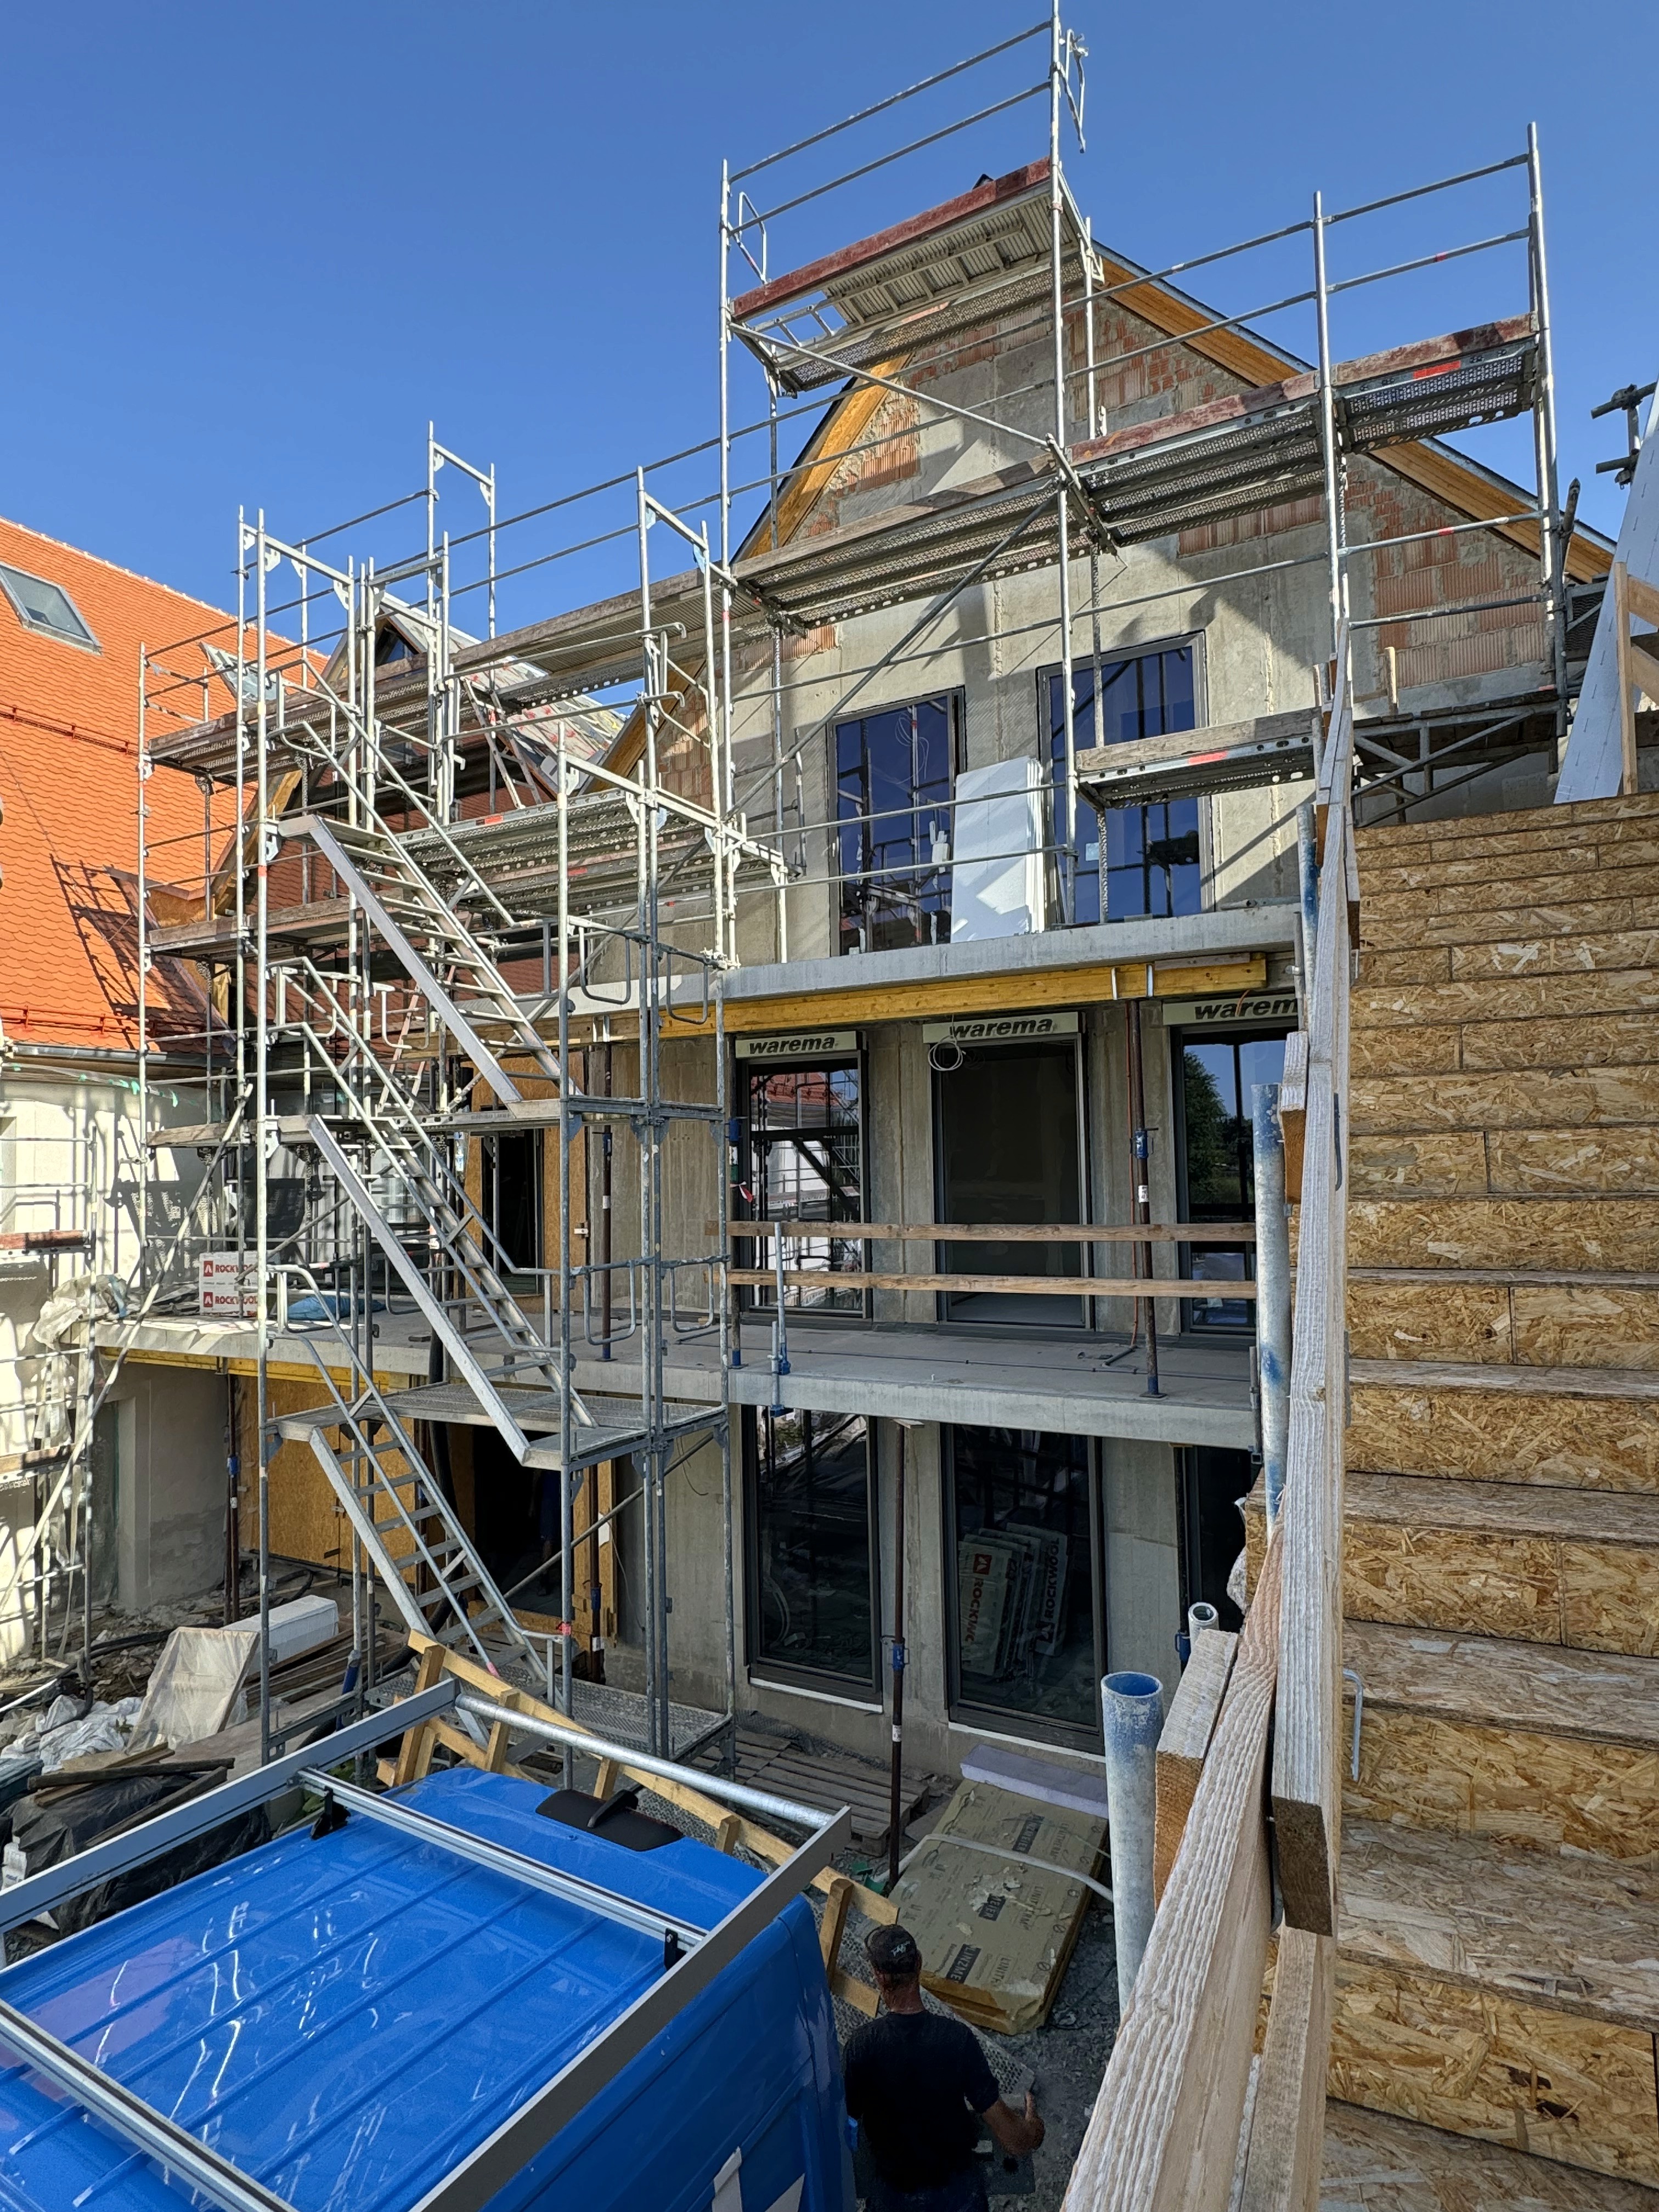
Images:@ KKLF Architekten @ Dr. Nadja Letzel

Images:@ KKLF Architekten @ Dr. Nadja Letzel

Images:@ KKLF Architekten
Images:@ KKLF Architekten @ Oliver Heinl Fotographie
Images:@ KKLF Architekten @ Dr. Nadja Letzel
Images:@ KKLF Architekten @ Dr. Nadja Letzel
Images:@ KKLF Architekten @ Dr. Nadja Letzel
Images:@ KKLF Architekten @ Dr. Nadja Letzel
Images:@ KKLF Architekten
Constructing Continuity
Constructing Continuity
Constructing Continuity
The transformation unfolds through repair, reinforcement and precise insertion. Historic vaults, masonry and timber roof structures are retained and consolidated, while new openings, circulation and glazed elements are threaded through the existing fabric.
Within the eastern courtyard, the extension completes the ensemble as a contemporary layer—making the junction between old and new legible while enabling access, servicing and renewed occupation.
The transformation unfolds through repair, reinforcement and precise insertion. Historic vaults, masonry and timber roof structures are retained and consolidated, while new openings, circulation and glazed elements are threaded through the existing fabric.
Within the eastern courtyard, the extension completes the ensemble as a contemporary layer—making the junction between old and new legible while enabling access, servicing and renewed occupation.
The transformation unfolds through repair, reinforcement and precise insertion. Historic vaults, masonry and timber roof structures are retained and consolidated, while new openings, circulation and glazed elements are threaded through the existing fabric.
Within the eastern courtyard, the extension completes the ensemble as a contemporary layer—making the junction between old and new legible while enabling access, servicing and renewed occupation.
Negotiating the Existing Geometry
Negotiating the Existing Geometry
Sketches and three-dimensional studies were used to resolve the irregular vaults, roof intersections and concealed junctions of the historic structure.
Rather than imposing standard details, each condition was developed as a specific architectural response—translating uneven existing geometry into buildable connections between retained fabric, new structure and glazing.
Sketches and three-dimensional studies were used to resolve the irregular vaults, roof intersections and concealed junctions of the historic structure.
Rather than imposing standard details, each condition was developed as a specific architectural response—translating uneven existing geometry into buildable connections between retained fabric, new structure and glazing.


Negotiating the Existing Geometry
Sketches and three-dimensional studies were used to resolve the irregular vaults, roof intersections and concealed junctions of the historic structure.
Rather than imposing standard details, each condition was developed as a specific architectural response—translating uneven existing geometry into buildable connections between retained fabric, new structure and glazing.
Sketches
A 200-unit residential project exploring communal living through layered courtyards and spatial transitions. The design creates a gradient from public to private, using threshold spaces and material shifts to define territories

Images:@ KKLF Architekten @ Oliver Heinl Fotographie

Images:@ KKLF Architekten @ Oliver Heinl Fotographie

Images:@ KKLF Architekten @ Oliver Heinl Fotographie

Images:@ KKLF Architekten @ Oliver Heinl Fotographie

Images:@ KKLF Architekten @ Oliver Heinl Fotographie

Images:@ KKLF Architekten @ Oliver Heinl Fotographie

Images:@ KKLF Architekten @ Oliver Heinl Fotographie
Images:@ KKLF Architekten @ Oliver Heinl Fotographie
Images:@ KKLF Architekten @ Oliver Heinl Fotographie
Images:@ KKLF Architekten @ Oliver Heinl Fotographie
Images:@ KKLF Architekten @ Oliver Heinl Fotographie
Images:@ KKLF Architekten @ Oliver Heinl Fotographie
Images:@ KKLF Architekten @ Oliver Heinl Fotographie
Images:@ KKLF Architekten @ Oliver Heinl Fotographie
Rooms of Continuity and Change
Rooms of Continuity and Change
The completed interiors retain the distinct character of each part of the former brewery rather than imposing a uniform language across the building.
Vaulted chambers become intimate meeting rooms; exposed timber structures frame the library and upper spaces; glazed partitions introduce openness without erasing the existing room sequence. New furniture, lighting and surfaces are inserted with restraint, allowing historic construction, changing daylight and framed views to remain central to the experience of the building.
The completed interiors retain the distinct character of each part of the former brewery rather than imposing a uniform language across the building.
Vaulted chambers become intimate meeting rooms; exposed timber structures frame the library and upper spaces; glazed partitions introduce openness without erasing the existing room sequence. New furniture, lighting and surfaces are inserted with restraint, allowing historic construction, changing daylight and framed views to remain central to the experience of the building.
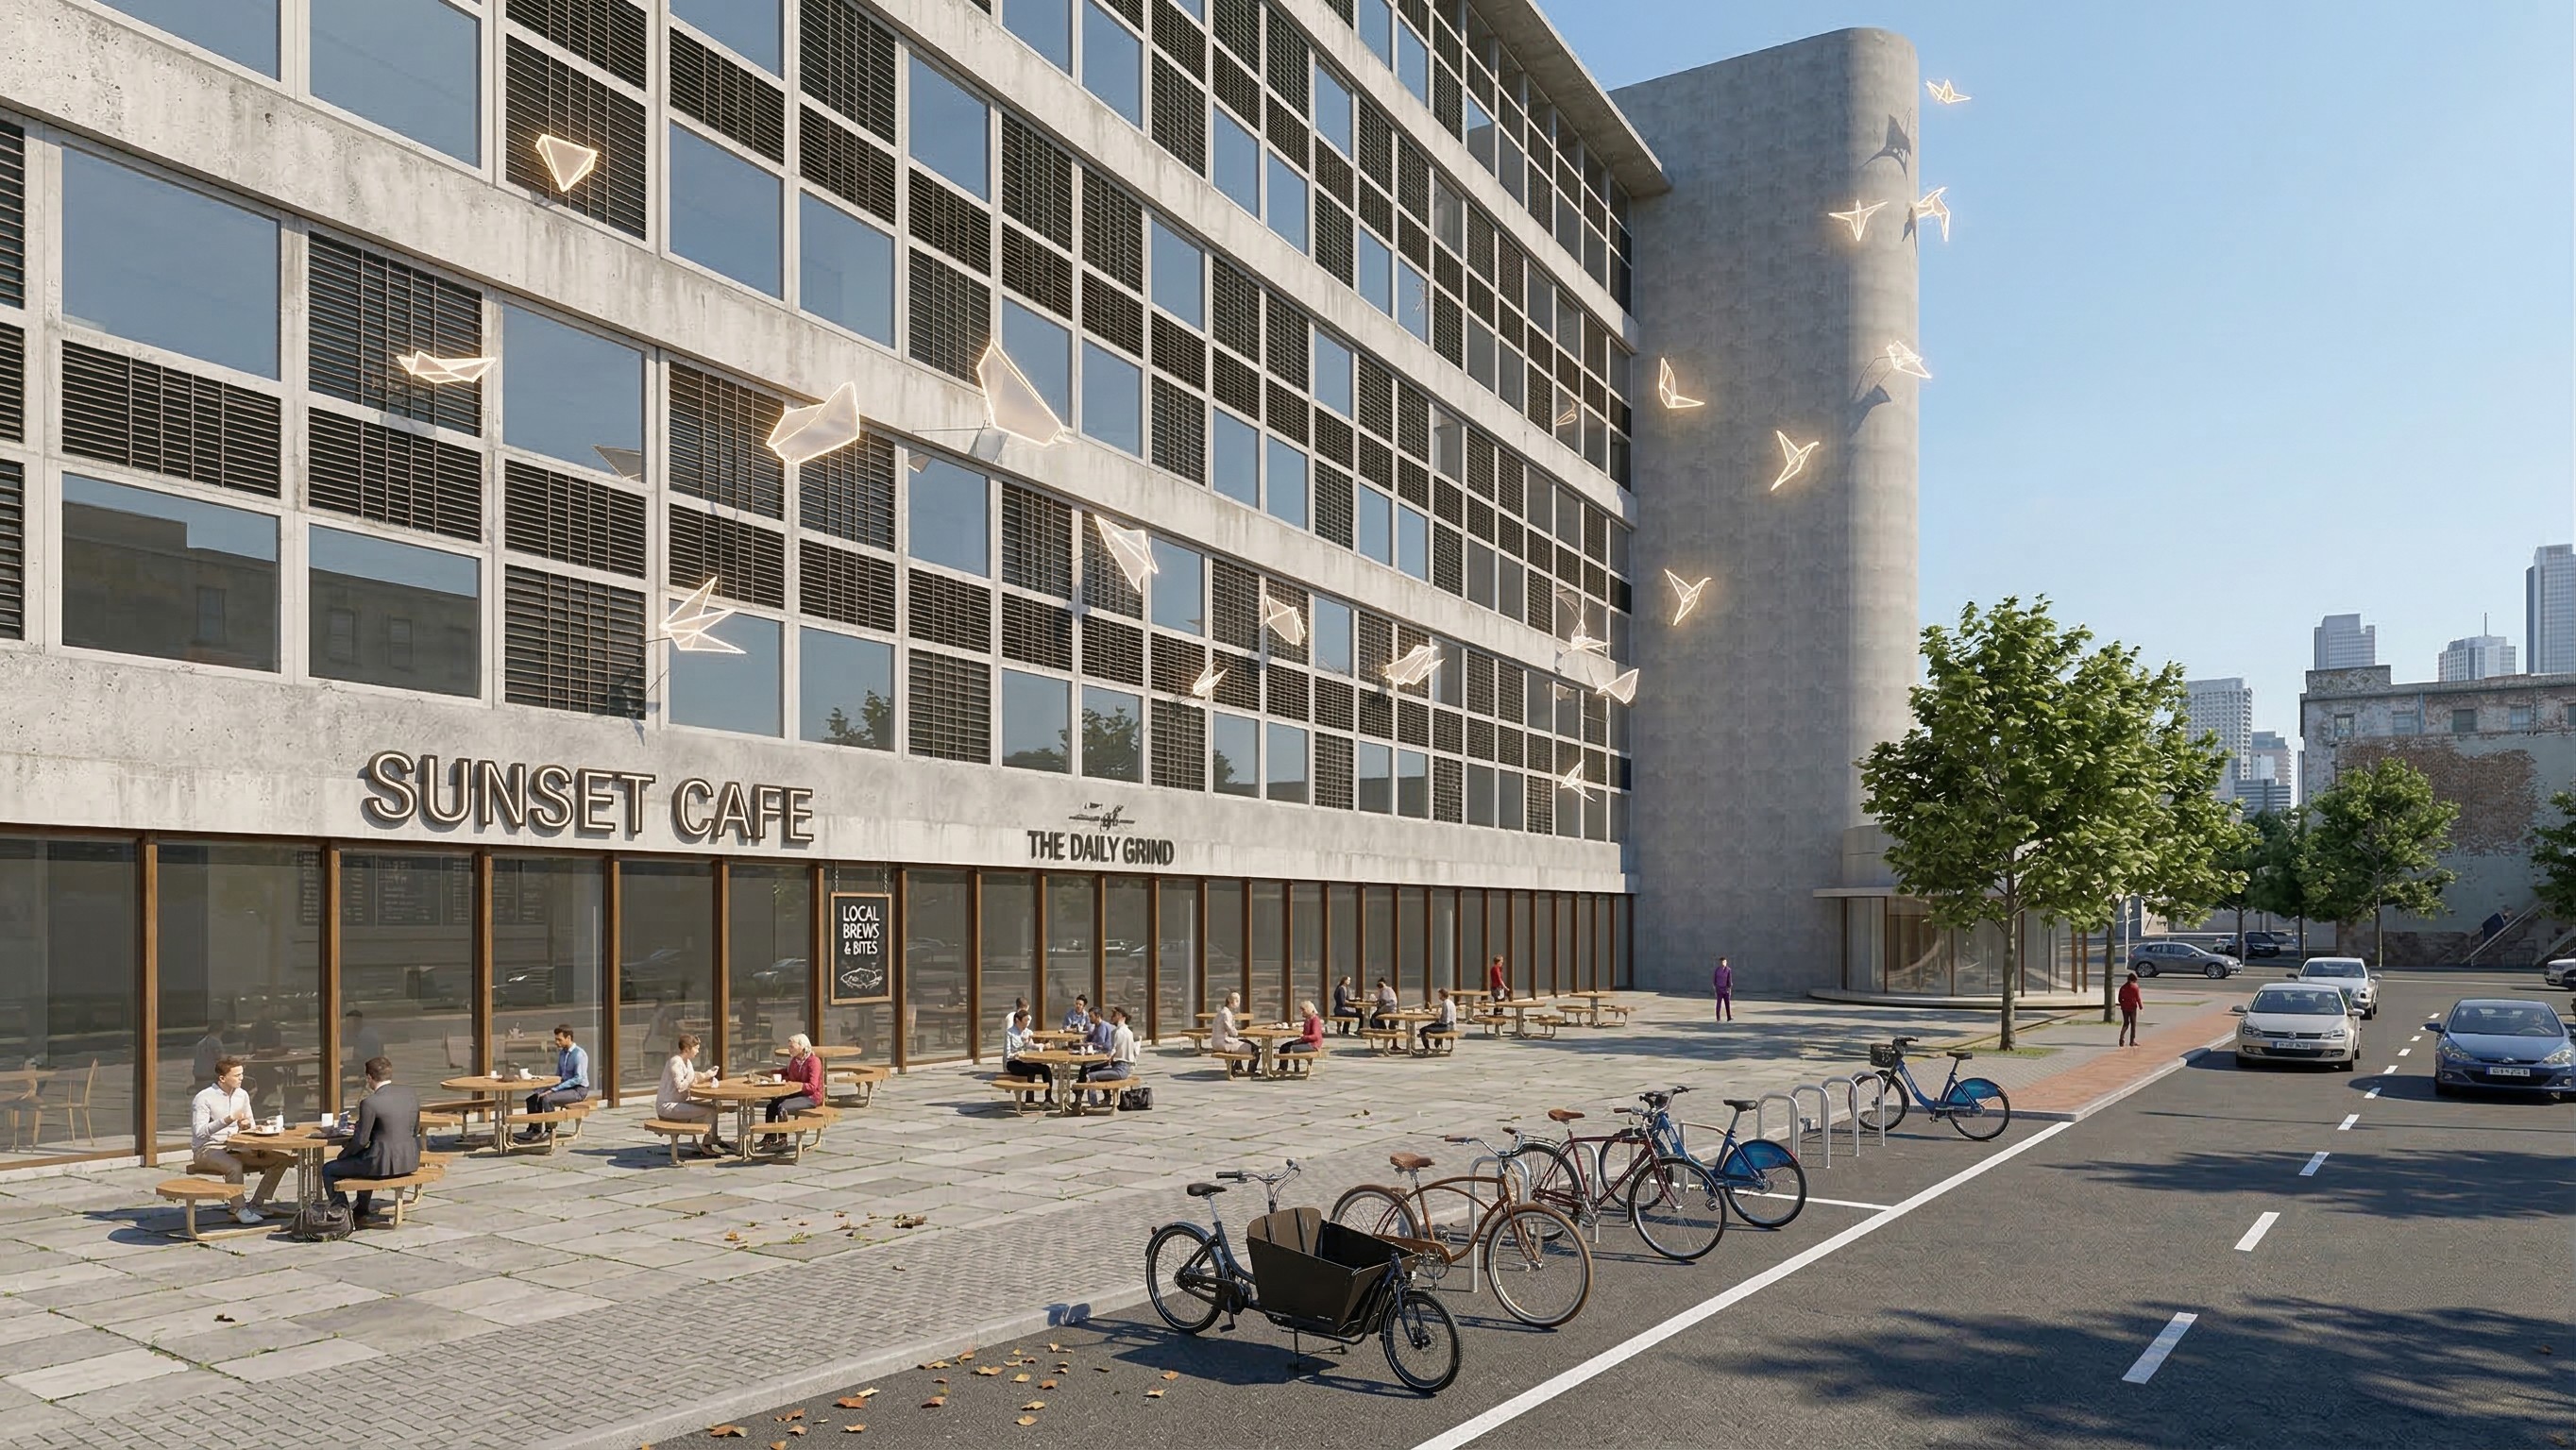
Render
A 200-unit residential project exploring communal living through layered courtyards and spatial transitions. The design creates a gradient from public to private, using threshold spaces and material shifts to define territories
Precision at the Junctions
Precision at the Junctions
The transformation is resolved through a series of project-specific details: new window and façade interfaces, fitted interiors, roof openings and complex junctions within the existing geometry.
Each connection negotiates between irregular historic fabric and contemporary requirements for structure, weathering, insulation and use—making technical precision an essential part of the building’s architectural continuity.
The transformation is resolved through a series of project-specific details: new window and façade interfaces, fitted interiors, roof openings and complex junctions within the existing geometry.
Each connection negotiates between irregular historic fabric and contemporary requirements for structure, weathering, insulation and use—making technical precision an essential part of the building’s architectural continuity.


Technical Drawings
A 200-unit residential project exploring communal living through layered courtyards and spatial transitions. The design creates a gradient from public to private, using threshold spaces and material shifts to define territories
Photo Gallery



+7
+7
+7
Architecture, design and spatial investigations
across built, unbuilt and collaborative work.
Based in Nuremberg, Germany
Works across Europe, US, India and beyond
CONTACT
2026 Aayush Jindal/
Spatial Sketchbook
Project and media rights remain with their respective authors and rights
holders. Unless otherwise credited, original content independently created
by Aayush Jindal is copyright of Aayush Jindal / Spatial Sketchbook.
Architecture, design and spatial investigations
across built, unbuilt and collaborative work.
Based in Nuremberg, Germany
Works across Europe, US, India and beyond
CONTACT
2026 Aayush Jindal/ Spatial Sketchbook
Project and media rights remain with their respective authors and rights
holders. Unless otherwise credited, original content independently created
by Aayush Jindal is copyright of Aayush Jindal / Spatial Sketchbook.
Architecture, design and spatial investigations
across built, unbuilt and collaborative work.
Based in Nuremberg, Germany
Works across Europe, US, India and beyond
CONTACT
2026 Aayush Jindal/ Spatial Sketchbook
Project and media rights remain with their respective authors and rights
holders. Unless otherwise credited, original content independently created
by Aayush Jindal is copyright of Aayush Jindal / Spatial Sketchbook.
Impressum ·
Datenschutz ·
Image Credits
Architecture, design and spatial investigations
across built, unbuilt and collaborative work.
Based in Nuremberg, Germany
Works across Europe, US, India and beyond
CONTACT
2026 Aayush Jindal/ Spatial Sketchbook
Project and media rights remain with their respective authors and rights
holders. Unless otherwise credited, original content independently created
by Aayush Jindal is copyright of Aayush Jindal / Spatial Sketchbook.