Hoofdstation Groningen

Hoofdstation Groningen

Hoofdstation Groningen

Art · Public-Spaces · Office · Culture

Art · Public-Spaces · Office · Culture

Image: © StudioPolylester

Image: © StudioPolylester

Program

Design and compositional collaboration for an artistic intervention within the renewal of Hoofdstation Groningen, developed with Studio PolyLester in connection with Koen van Velsen Architecten for ProRail.

The task focused on contributing spatial, visual, and scenographic design elements within the station environment, supporting the larger transformation of the historic station into a renewed public transport and civic space.

Client

ProRail, Municipality of Groningen

Location

Groningen, The Netherlands

Date Started

2023

Project Status

Executed

Design

By Studio Polyester

Role

Design layout | Compositional Collaboration

Other Partners

Koen van Velsen architect

Rights/Credit

Project rights remain with the respective office/client
Images ©StudioPolylester & Other Partners

Project Overview

Hoofdstation Groningen is approached as more than a transport interchange. Within the renewal of the historic station, the project contributes to the idea of the station as a civic interior — a place shaped by movement, waiting, orientation, and everyday public life.

The design work sits between architecture, art, and scenography. Rather than introducing a detached object, the intervention works through composition, surfaces, spatial rhythm, and atmosphere, helping the station read as one coherent environment.

In this sense, the project supports the transformation of the station into a contemporary public place: functional and infrastructural, but also generous, legible, and connected to the identity of Groningen.

Artwork: Cloud Above and Around us © Aayush Jindal

Artwork: Cloud Above and Around us © Aayush Jindal

Artwork: Cloud Above and Around us © Aayush Jindal

Cloud as Spatial Motif

Cloud as Spatial Motif

The artwork Cloud Above and Around Us becomes the conceptual starting point for the station intervention. Its soft horizon, drifting texture, and moving public figures suggest an atmosphere that is both open and immersive.

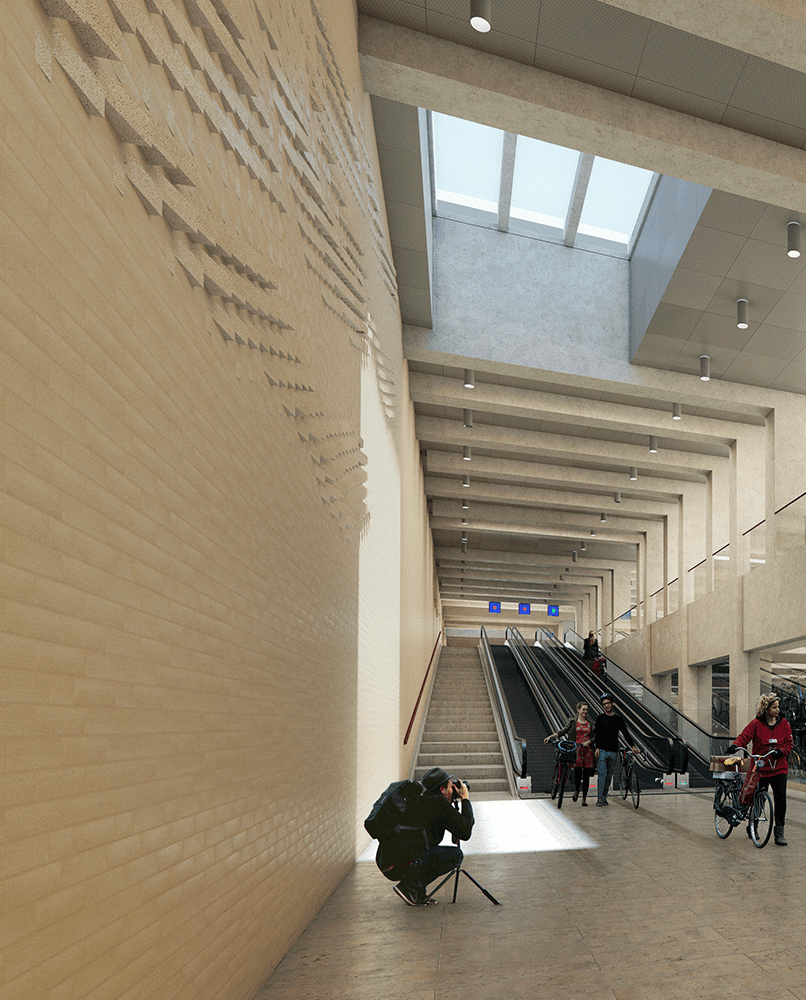
This idea is translated into the architectural surface through a mural-like brick movement, where the wall begins to behave less as a boundary and more as an atmospheric field. The brick pattern evokes a sky-like presence around the traveller — turning circulation space into a softer, more spatial experience.

The artwork Cloud Above and Around Us becomes the conceptual starting point for the station intervention. Its soft horizon, drifting texture, and moving public figures suggest an atmosphere that is both open and immersive.

This idea is translated into the architectural surface through a mural-like brick movement, where the wall begins to behave less as a boundary and more as an atmospheric field. The brick pattern evokes a sky-like presence around the traveller — turning circulation space into a softer, more spatial experience.

Brick as Mural Surface

Brick as Mural Surface

The studies translate the cloud artwork into a buildable brick language. Instead of applying an image onto the wall, the mural is developed through the movement of the masonry itself — shifting depth, angle, and relief across the surface.

Individual brick courses begin to form a soft, drifting pattern, allowing the wall to change with light, distance, and movement through the station. What remains solid and infrastructural becomes atmospheric: a brick surface that carries the memory of clouds while staying embedded in the material logic of the station.

The studies translate the cloud artwork into a buildable brick language. Instead of applying an image onto the wall, the mural is developed through the movement of the masonry itself — shifting depth, angle, and relief across the surface.

Individual brick courses begin to form a soft, drifting pattern, allowing the wall to change with light, distance, and movement through the station. What remains solid and infrastructural becomes atmospheric: a brick surface that carries the memory of clouds while staying embedded in the material logic of the station.

Drawings: © StudioPolylester

Drawings: © StudioPolylester

Brick as Mural Surface

The cloud artwork is translated into brickwork through shifts in depth, angle, and relief.

As light and movement change through the station, the wall shifts from solid masonry into an atmospheric surface — a built memory of clouds.

Sketches

A 200-unit residential project exploring communal living through layered courtyards and spatial transitions. The design creates a gradient from public to private, using threshold spaces and material shifts to define territories

Image: © StudioPolylester

Image: © StudioPolylester

Material Realisation

Material Realisation

The visualisations and construction photographs show the intervention moving from atmospheric concept into built surface. Within the renewed station interior, the brickwork becomes both enclosure and artwork — shaping the spatial character of the public passage.

The wall is not treated as a flat background. Through relief, depth, and shifting brick courses, it gains a soft visual movement that changes with light and perspective. As travellers pass through the station, the surface begins to register motion, distance, and atmosphere.

Seen during construction, the brick system reveals the precision behind this effect: a crafted assembly where masonry, pattern, and public space come together to create a sky-like interior condition.

The visualisations and construction photographs trace the intervention from atmospheric concept to built masonry. Within the renewed station interior, the brickwork becomes both enclosure and artwork, shaping the public passage through texture and depth.

Relief, shifting courses, and changing light give the wall a soft visual rhythm as travellers move through the space. Seen in construction, the surface reveals the precision behind the effect — a crafted brick assembly that turns masonry into a sky-like interior condition.

The visualisations and construction photographs show the intervention moving from atmospheric concept into built surface. Within the renewed station interior, the brickwork becomes both enclosure and artwork — shaping the spatial character of the public passage.

The wall is not treated as a flat background. Through relief, depth, and shifting brick courses, it gains a soft visual movement that changes with light and perspective. As travellers pass through the station, the surface begins to register motion, distance, and atmosphere.

Seen during construction, the brick system reveals the precision behind this effect: a crafted assembly where masonry, pattern, and public space come together to create a sky-like interior condition.

Render

A 200-unit residential project exploring communal living through layered courtyards and spatial transitions. The design creates a gradient from public to private, using threshold spaces and material shifts to define territories

Photo Gallery

+11

+11

+11

+11

Architecture, design and spatial investigations

across built, unbuilt and collaborative work.

Based in Nuremberg, Germany

Works across Europe, US, India and beyond

CONTACT

jindalaayush.jds@gmail.com

Nürnberg, Germany

Working Internationally

Instagram

2026 Aayush Jindal/ Spatial Sketchbook

Project and media rights remain with their respective authors and rights

holders. Unless otherwise credited, original content independently created

by Aayush Jindal is copyright of Aayush Jindal / Spatial Sketchbook.

Architecture, design and spatial investigations

across built, unbuilt and collaborative work.

Based in Nuremberg, Germany

Works across Europe, US, India and beyond

CONTACT

jindalaayush.jds@gmail.com

Nürnberg, Germany

Working Internationally

Instagram

2026 Aayush Jindal/ Spatial Sketchbook

Project and media rights remain with their respective authors and rights

holders. Unless otherwise credited, original content independently created

by Aayush Jindal is copyright of Aayush Jindal / Spatial Sketchbook.

Architecture, design and spatial investigations

across built, unbuilt and collaborative work.

Based in Nuremberg, Germany

Works across Europe, US, India and beyond

CONTACT

jindalaayush.jds@gmail.com

Nürnberg, Germany

Working Internationally

Instagram

2026 Aayush Jindal/ Spatial Sketchbook

Project and media rights remain with their respective authors and rights

holders. Unless otherwise credited, original content independently created

by Aayush Jindal is copyright of Aayush Jindal / Spatial Sketchbook.

Impressum ·

Datenschutz ·

Image Credits

Architecture, design and spatial investigations

across built, unbuilt and collaborative work.

Based in Nuremberg, Germany

Works across Europe, US, India and beyond

CONTACT

jindalaayush.jds@gmail.com

Nürnberg, Germany

Working Internationally

Instagram

2026 Aayush Jindal/ Spatial Sketchbook

Project and media rights remain with their respective authors and rights

holders. Unless otherwise credited, original content independently created

by Aayush Jindal is copyright of Aayush Jindal / Spatial Sketchbook.

Create a free website with Framer, the website builder loved by startups, designers and agencies.