Flexicut

Flexicut

Industrial Design

Industrial Design

Program

To transform traditional Indian kitchen products into contemporary, massmanufactural objects that can hold their own on a global platform - Indian objects/devices to be used in Indian cooking.
Design a product for varied users considering contemporary need and utility.

Date Started

2017

Architecture/Design

Aayush Jindal

Project Status

Competition- Finalist

Other Partners

Aditya Singh

Priyanka Kar

Project Overview

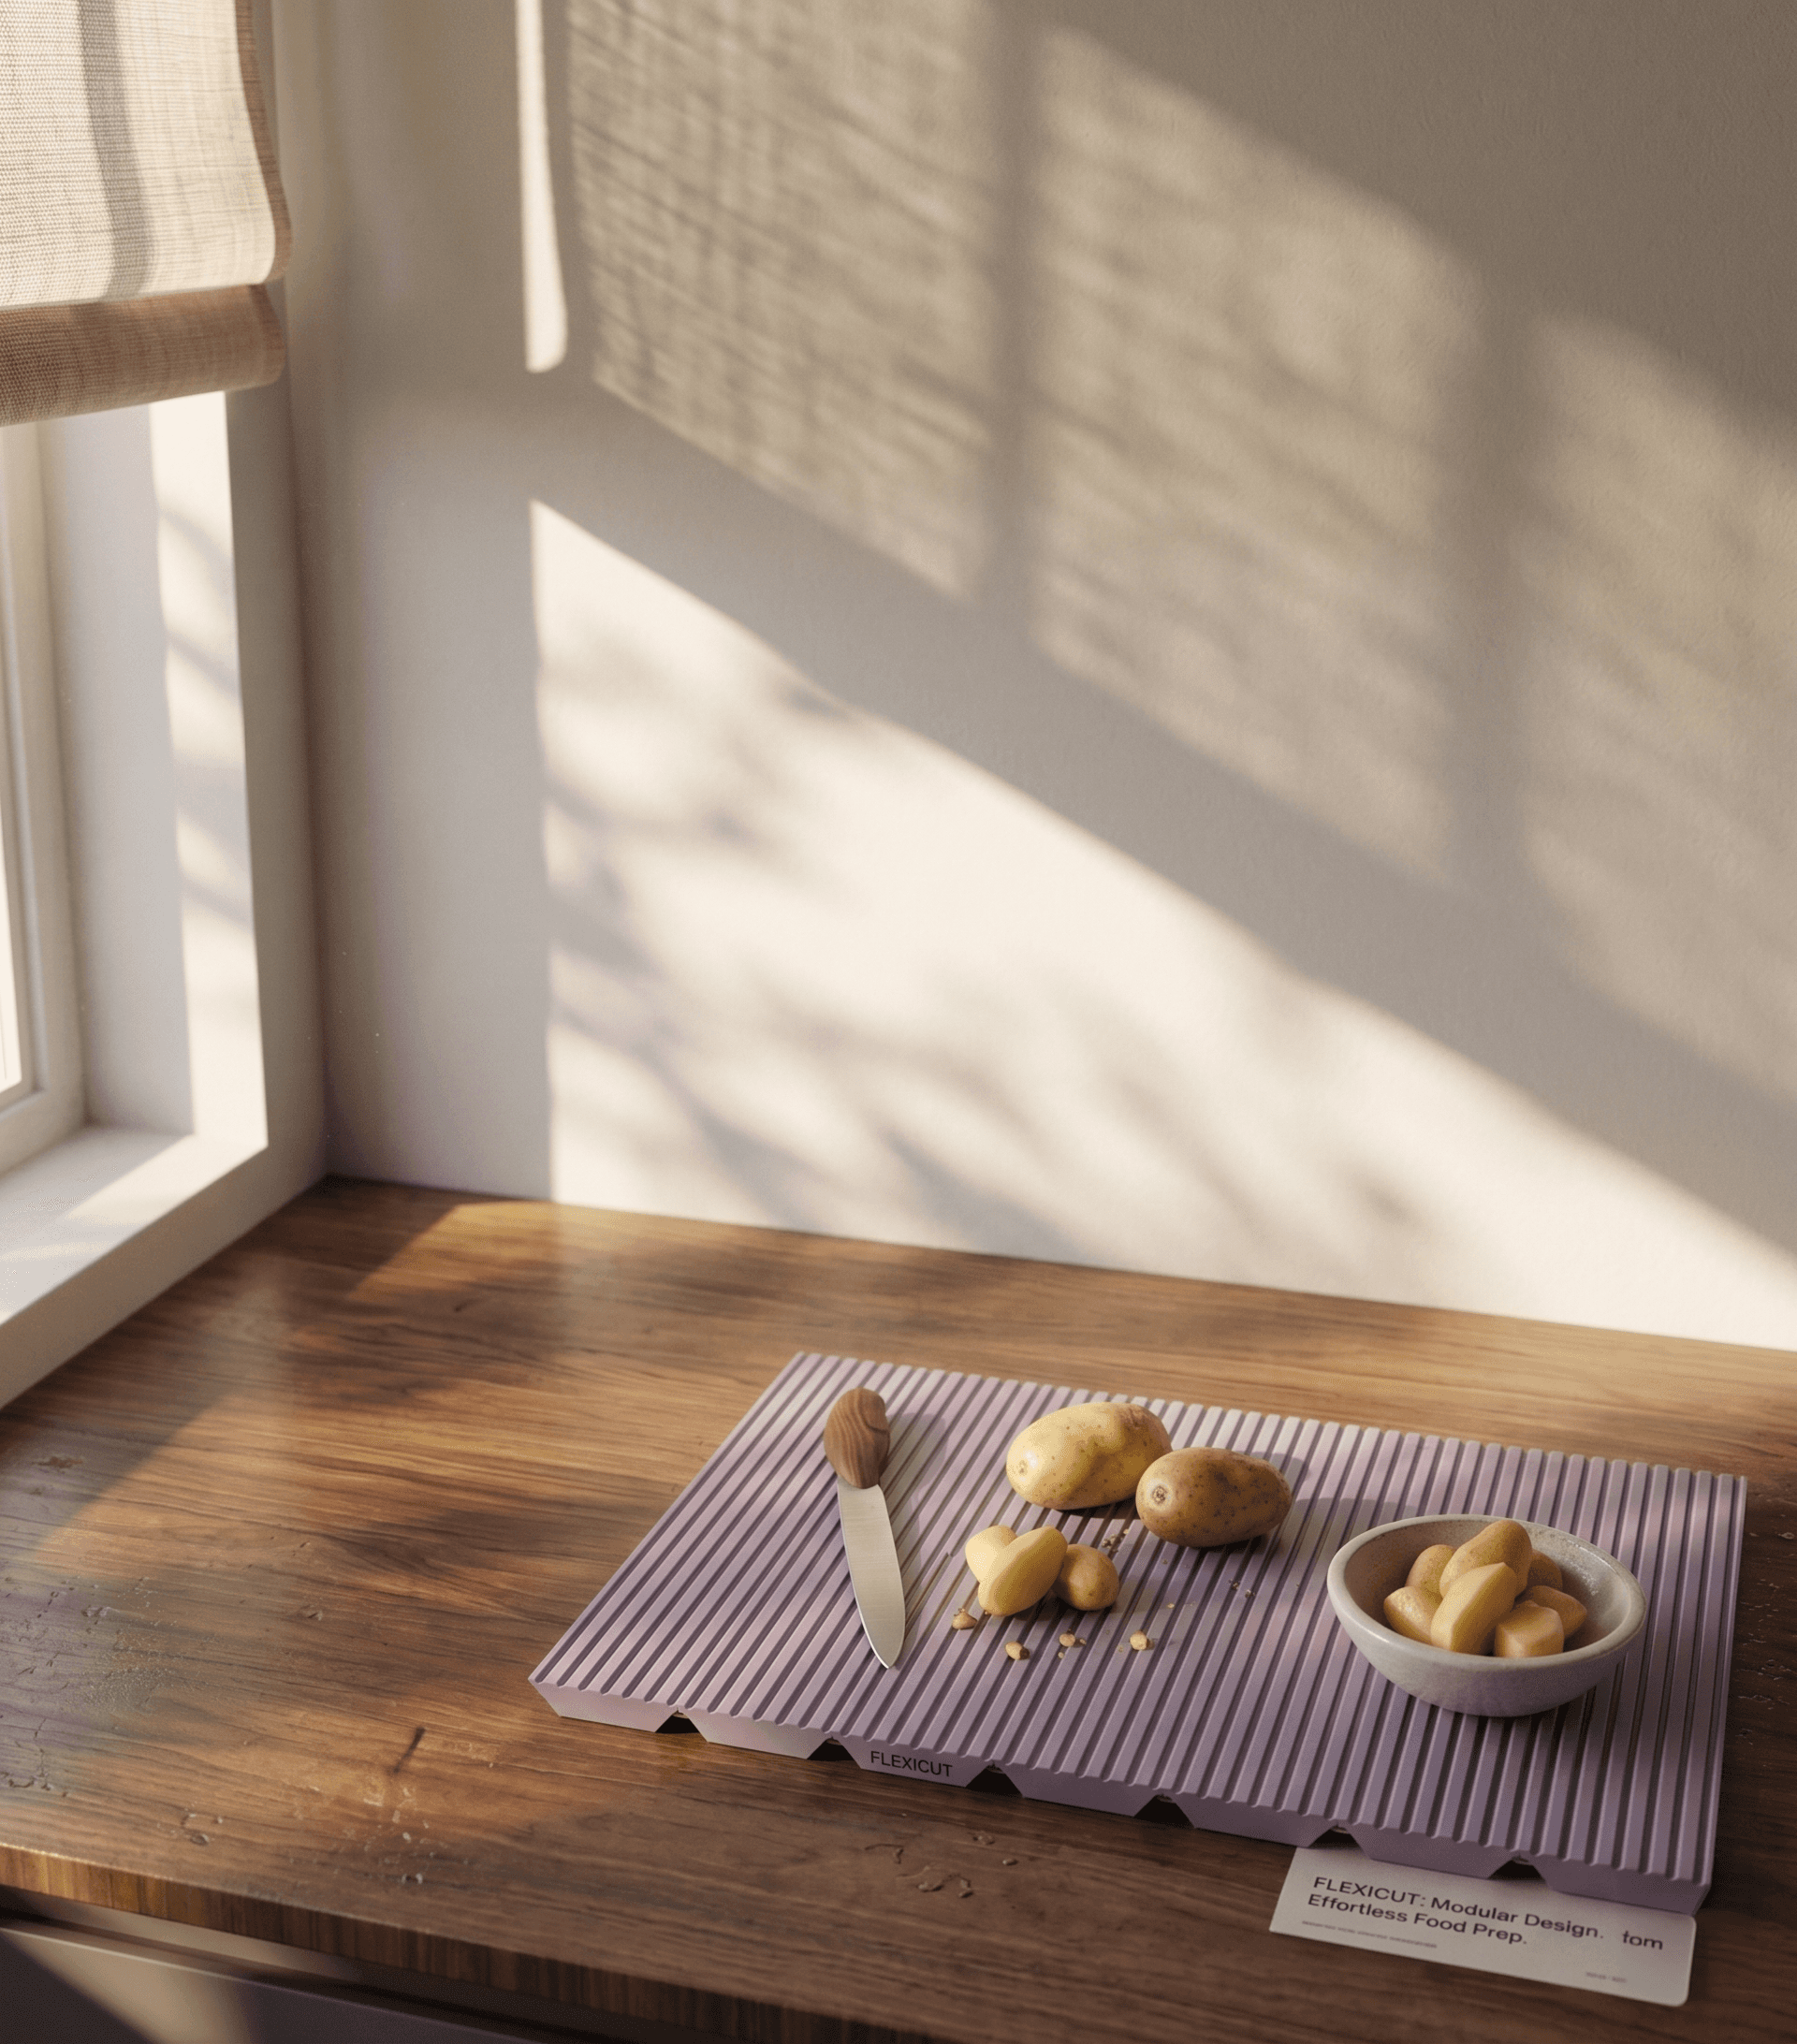
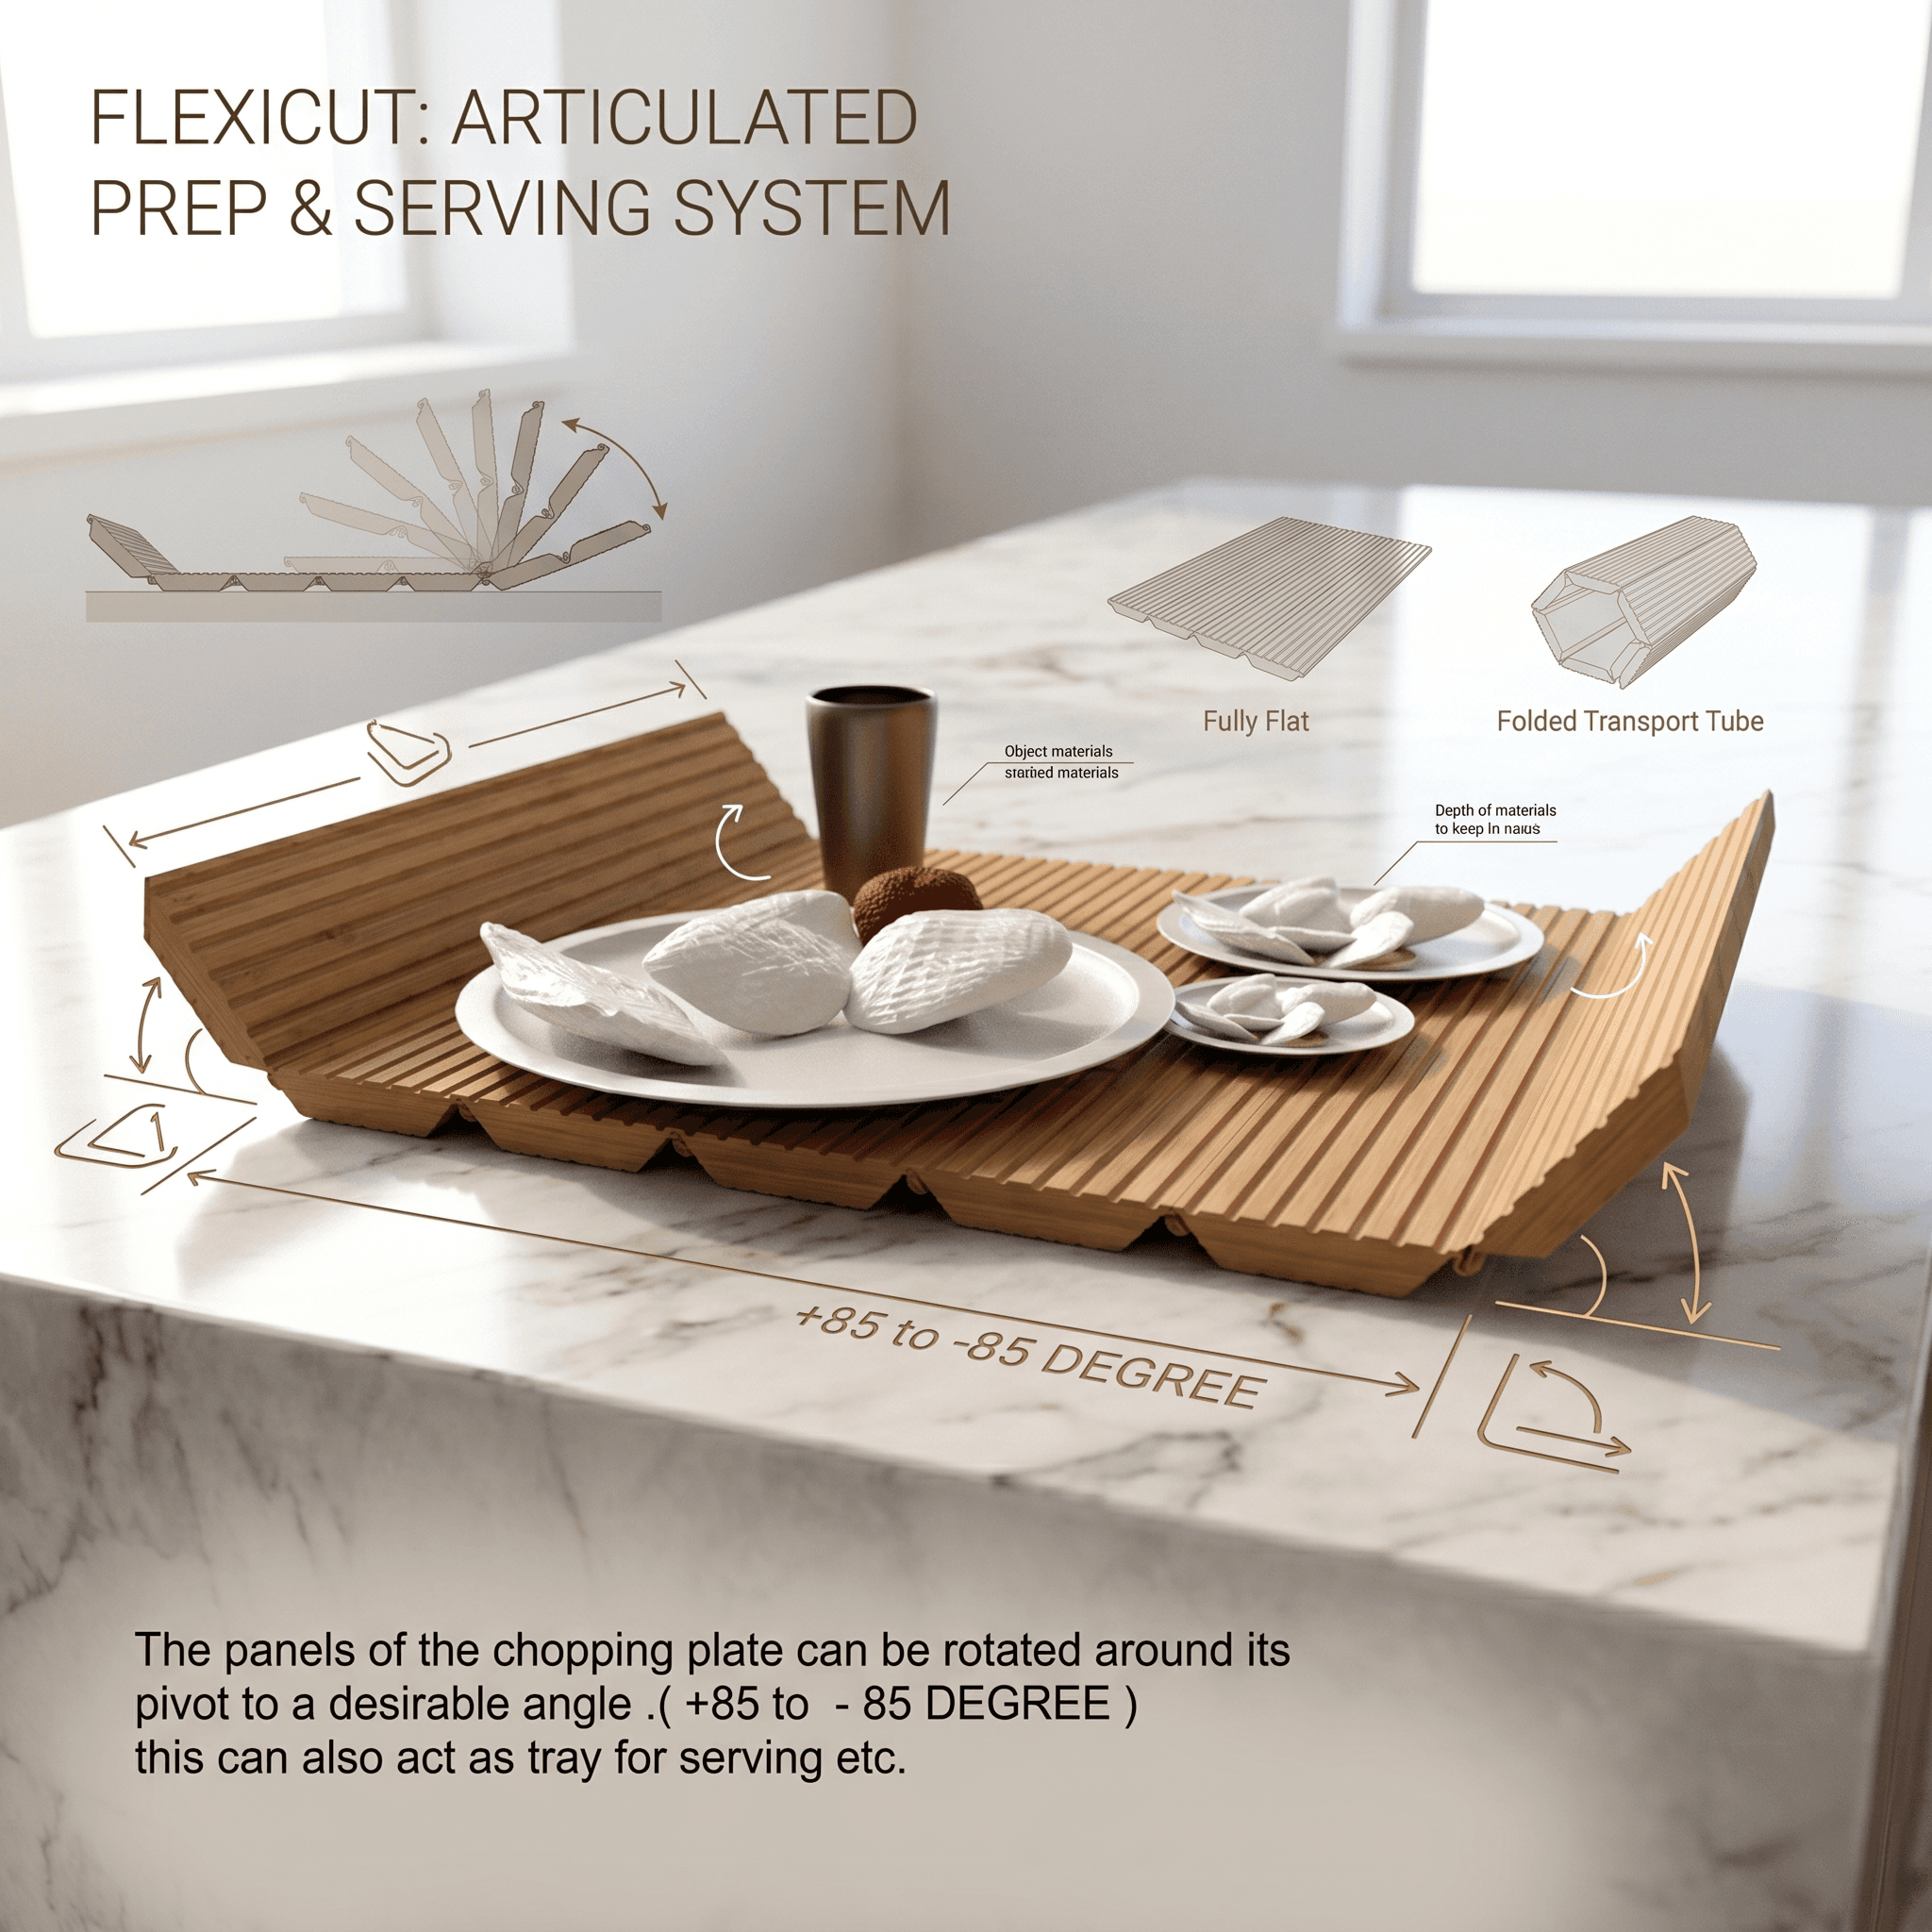
The product fulfill the needs of its diverse users, chopping is an essential process for delightful cooking. Using contemporary scratch and maintainance free material Flexicut could be easily manufactured in individual panels and grooves which can be easily assembled to form various sizes desired for the product. Colors, Flexibility and utility are some key features to Flexicut. The product follows a utilitarian transformation from traditional Indian kitchen chopping patta to Flexicut with research and ergonomic studies and aims to simplify the cooking process for a larger audience.

Variations

Variations

A 200-unit residential project exploring communal living through layered courtyards and spatial transitions. The design creates a gradient from public to private, using threshold spaces and material shifts to define territories

A 200-unit residential project exploring communal living through layered courtyards and spatial transitions. The design creates a gradient from public to private, using threshold spaces and material shifts to define territories

Sketches

A 200-unit residential project exploring communal living through layered courtyards and spatial transitions. The design creates a gradient from public to private, using threshold spaces and material shifts to define territories

Sketches

A 200-unit residential project exploring communal living through layered courtyards and spatial transitions. The design creates a gradient from public to private, using threshold spaces and material shifts to define territories

Technicals

Technicals

Technicals

A 200-unit residential project exploring communal living through layered courtyards and spatial transitions. The design creates a gradient from public to private, using threshold spaces and material shifts to define territories

A 200-unit residential project exploring communal living through layered courtyards and spatial transitions. The design creates a gradient from public to private, using threshold spaces and material shifts to define territories

A 200-unit residential project exploring communal living through layered courtyards and spatial transitions. The design creates a gradient from public to private, using threshold spaces and material shifts to define territories

Render

A 200-unit residential project exploring communal living through layered courtyards and spatial transitions. The design creates a gradient from public to private, using threshold spaces and material shifts to define territories

Photo Gallery

+11

+11

+11

+11

Architecture, design and spatial investigations

across built, unbuilt and collaborative work.

Based in Nuremberg, Germany

Works across Europe, US, India and beyond

CONTACT

jindalaayush.jds@gmail.com

Nürnberg, Germany

Working Internationally

Instagram

2026 Aayush Jindal/ Spatial Sketchbook

Project and media rights remain with their respective authors and rights

holders. Unless otherwise credited, original content independently created

by Aayush Jindal is copyright of Aayush Jindal / Spatial Sketchbook.

Architecture, design and spatial investigations

across built, unbuilt and collaborative work.

Based in Nuremberg, Germany

Works across Europe, US, India and beyond

CONTACT

jindalaayush.jds@gmail.com

Nürnberg, Germany

Working Internationally

Instagram

2026 Aayush Jindal/ Spatial Sketchbook

Project and media rights remain with their respective authors and rights

holders. Unless otherwise credited, original content independently created

by Aayush Jindal is copyright of Aayush Jindal / Spatial Sketchbook.

Architecture, design and spatial investigations

across built, unbuilt and collaborative work.

Based in Nuremberg, Germany

Works across Europe, US, India and beyond

CONTACT

jindalaayush.jds@gmail.com

Nürnberg, Germany

Working Internationally

Instagram

2026 Aayush Jindal/ Spatial Sketchbook

Project and media rights remain with their respective authors and rights

holders. Unless otherwise credited, original content independently created

by Aayush Jindal is copyright of Aayush Jindal / Spatial Sketchbook.

Architecture, design and spatial investigations

across built, unbuilt and collaborative work.

Based in Nuremberg, Germany

Works across Europe, US, India and beyond

CONTACT

jindalaayush.jds@gmail.com

Nürnberg, Germany

Working Internationally

Instagram

2026 Aayush Jindal/ Spatial Sketchbook

Project and media rights remain with their respective authors and rights

holders. Unless otherwise credited, original content independently created

by Aayush Jindal is copyright of Aayush Jindal / Spatial Sketchbook.

Impressum ·

Datenschutz ·

Image Credits

Create a free website with Framer, the website builder loved by startups, designers and agencies.