Program
The objective is to design a sustainable, single-family residence in North Carolina utilizing a primary timber construction system that emphasizes natural materiality. The brief requires a clear spatial division between communal living zones and private quarters, achieved by fracturing the architectural mass into two interconnected gabled volumes. Architects must synthesize regional gabled vernacular with modern wood craftsmanship, creating a cohesive identity that optimizes open-plan layouts, natural daylighting, and a fluid connection to the surrounding landscape.
Location
North Carolina, USA
Surface
140 m²
Date Started
2023
Project Status
Built 2025
Architecture/Design
DesignByFrank
Role/Capacity
Architectural Design and Detailing Collaboration
Rights/Credits
Project rights remain with the respective office/client
Project Overview
Architecture holds a profound responsibility to ground the domestic experience within the natural world, framing environmental connection and emotional serenity. Nestled in North Carolina, this single-family timber residence manifests a deeply rooted relationship with its site through sustainable wood construction and natural materiality.
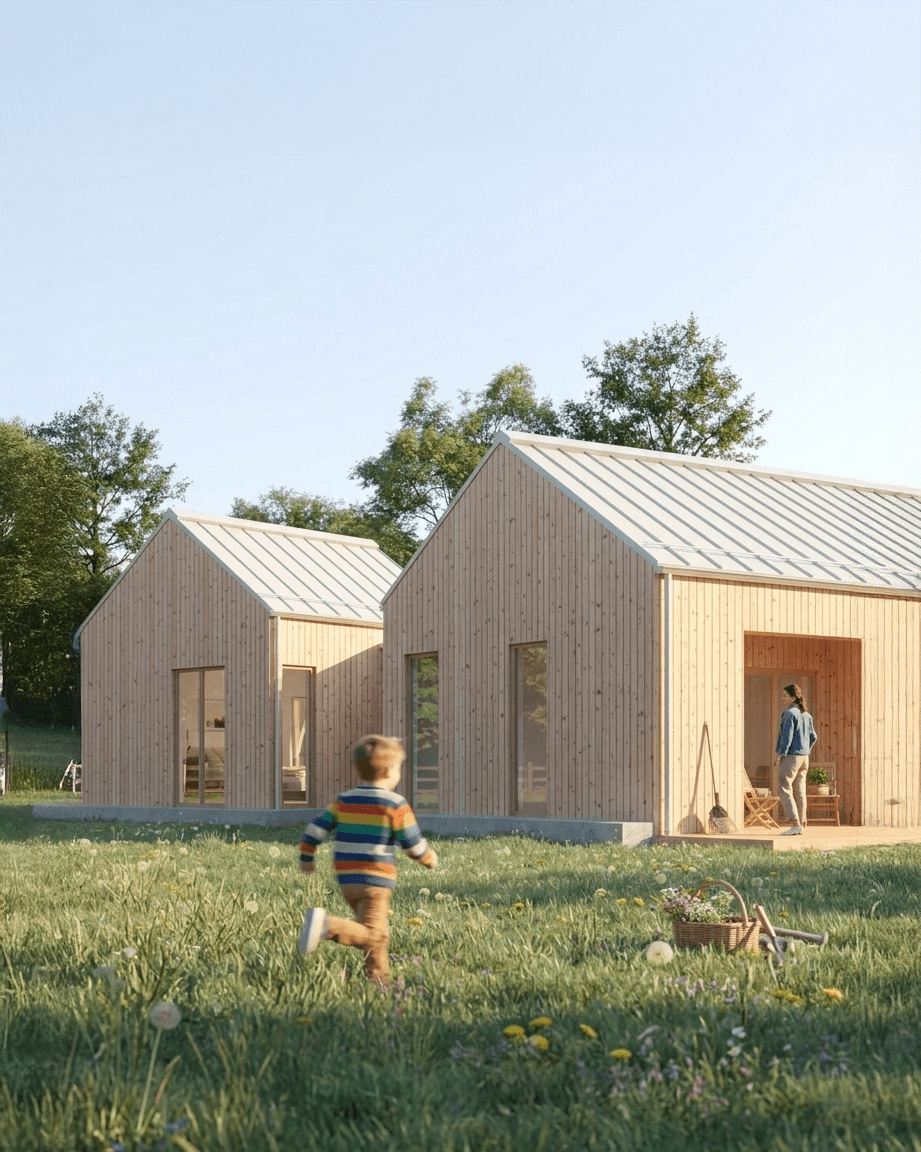
To minimize environmental impact and organize daily life, the building's mass is fractured into two distinct, interconnected gabled volumes. Linked by a transparent entry passage, this strategic volumetric split cleanly separates public and private realms. The elongated primary wing hosts an expansive, double-height living, dining, and kitchen pavilion flowing into a covered deck. Conversely, the secondary wing contains private sleeping quarters—including a master suite, bedroom, and study—offering a quiet sanctuary.
The material palette cultivates enduring warmth and tactile clarity. The rhythmic vertical timber cladding establishes a direct dialogue with the forest, while a minimalist metal roof sharpens the vernacular profile. Inside, vaulted ceilings, horizontal slot openings, and a central wood-burning stove maximize light and volume, creating an empathetic framework where space directly honors the daily human experience.


Photo Gallery


