Déjà Vu

Déjà Vu

Déjà Vu

Déjà Vu

Culture · Conceptual · Experimental · Museum

Culture · Conceptual · Experimental · Museum

Culture · Conceptual · Experimental · Museum

Program

Conceptual architectural project developed from a close reading of Alfred Hitchcock’s Vertigo.

The task was to translate cinematic techniques of repetition, rotation, perception, and psychological disorientation into architectural space. Beginning with a cubic grid, three-point surfaces, and a central axis of rotation, the project explores how simple spatial rules can mutate into a complex architectural experience.

Location

Mumbai, India

Project Status

Conceptual

Architecture/Design

By Aayush Jindal

Role

Design and Concept Architect

Concept

Concept

“A theory is therefore called for, one which would transcend representational space on the one hand and representations of space on the other, and which would be able properly to articulate contradictions (and in the first place the contradiction between two aspects of representation).” - Henry Lefebvre

Déjà Vu is proposed as an art installation in Mumbai, exploring architecture as a condition between physical, mental, and social space.

The project takes its name from the French phrase meaning “already seen” — a familiar psychological phenomenon where the present appears to echo a memory that cannot be clearly located. This sensation becomes the conceptual basis for the installation.

Through repetition, rotation, altered surfaces, and shifting spatial references, the project creates an environment that feels both recognisable and unstable. Visitors move through spaces that appear to return, but never in exactly the same way.

Rather than representing déjà vu as an image, the project attempts to produce it as an experience — a spatial puzzle where memory, perception, movement, and disorientation overlap.

“A theory is therefore called for, one which would transcend representational space on the one hand and representations of space on the other, and which would be able properly to articulate contradictions (and in the first place the contradiction between two aspects of representation).” - Henry Lefebvre

Déjà Vu is proposed as an art installation in Mumbai, exploring architecture as a condition between physical, mental, and social space.

The project takes its name from the French phrase meaning “already seen” — a familiar psychological phenomenon where the present appears to echo a memory that cannot be clearly located. This sensation becomes the conceptual basis for the installation.

Through repetition, rotation, altered surfaces, and shifting spatial references, the project creates an environment that feels both recognisable and unstable. Visitors move through spaces that appear to return, but never in exactly the same way.

Rather than representing déjà vu as an image, the project attempts to produce it as an experience — a spatial puzzle where memory, perception, movement, and disorientation overlap.
Cinematic Trigger

Cinematic Trigger

Cinematic Trigger

The preview image from Ernie’s Restaurant in Vertigo becomes the project’s first trigger — a cinematic moment charged with gaze, colour, memory, and psychological suspension.

Hitchcock’s manipulation of depth, especially through the vertigo zoom, suggests a space that is not simply seen but felt: stretched, unstable, and mentally reconstructed.

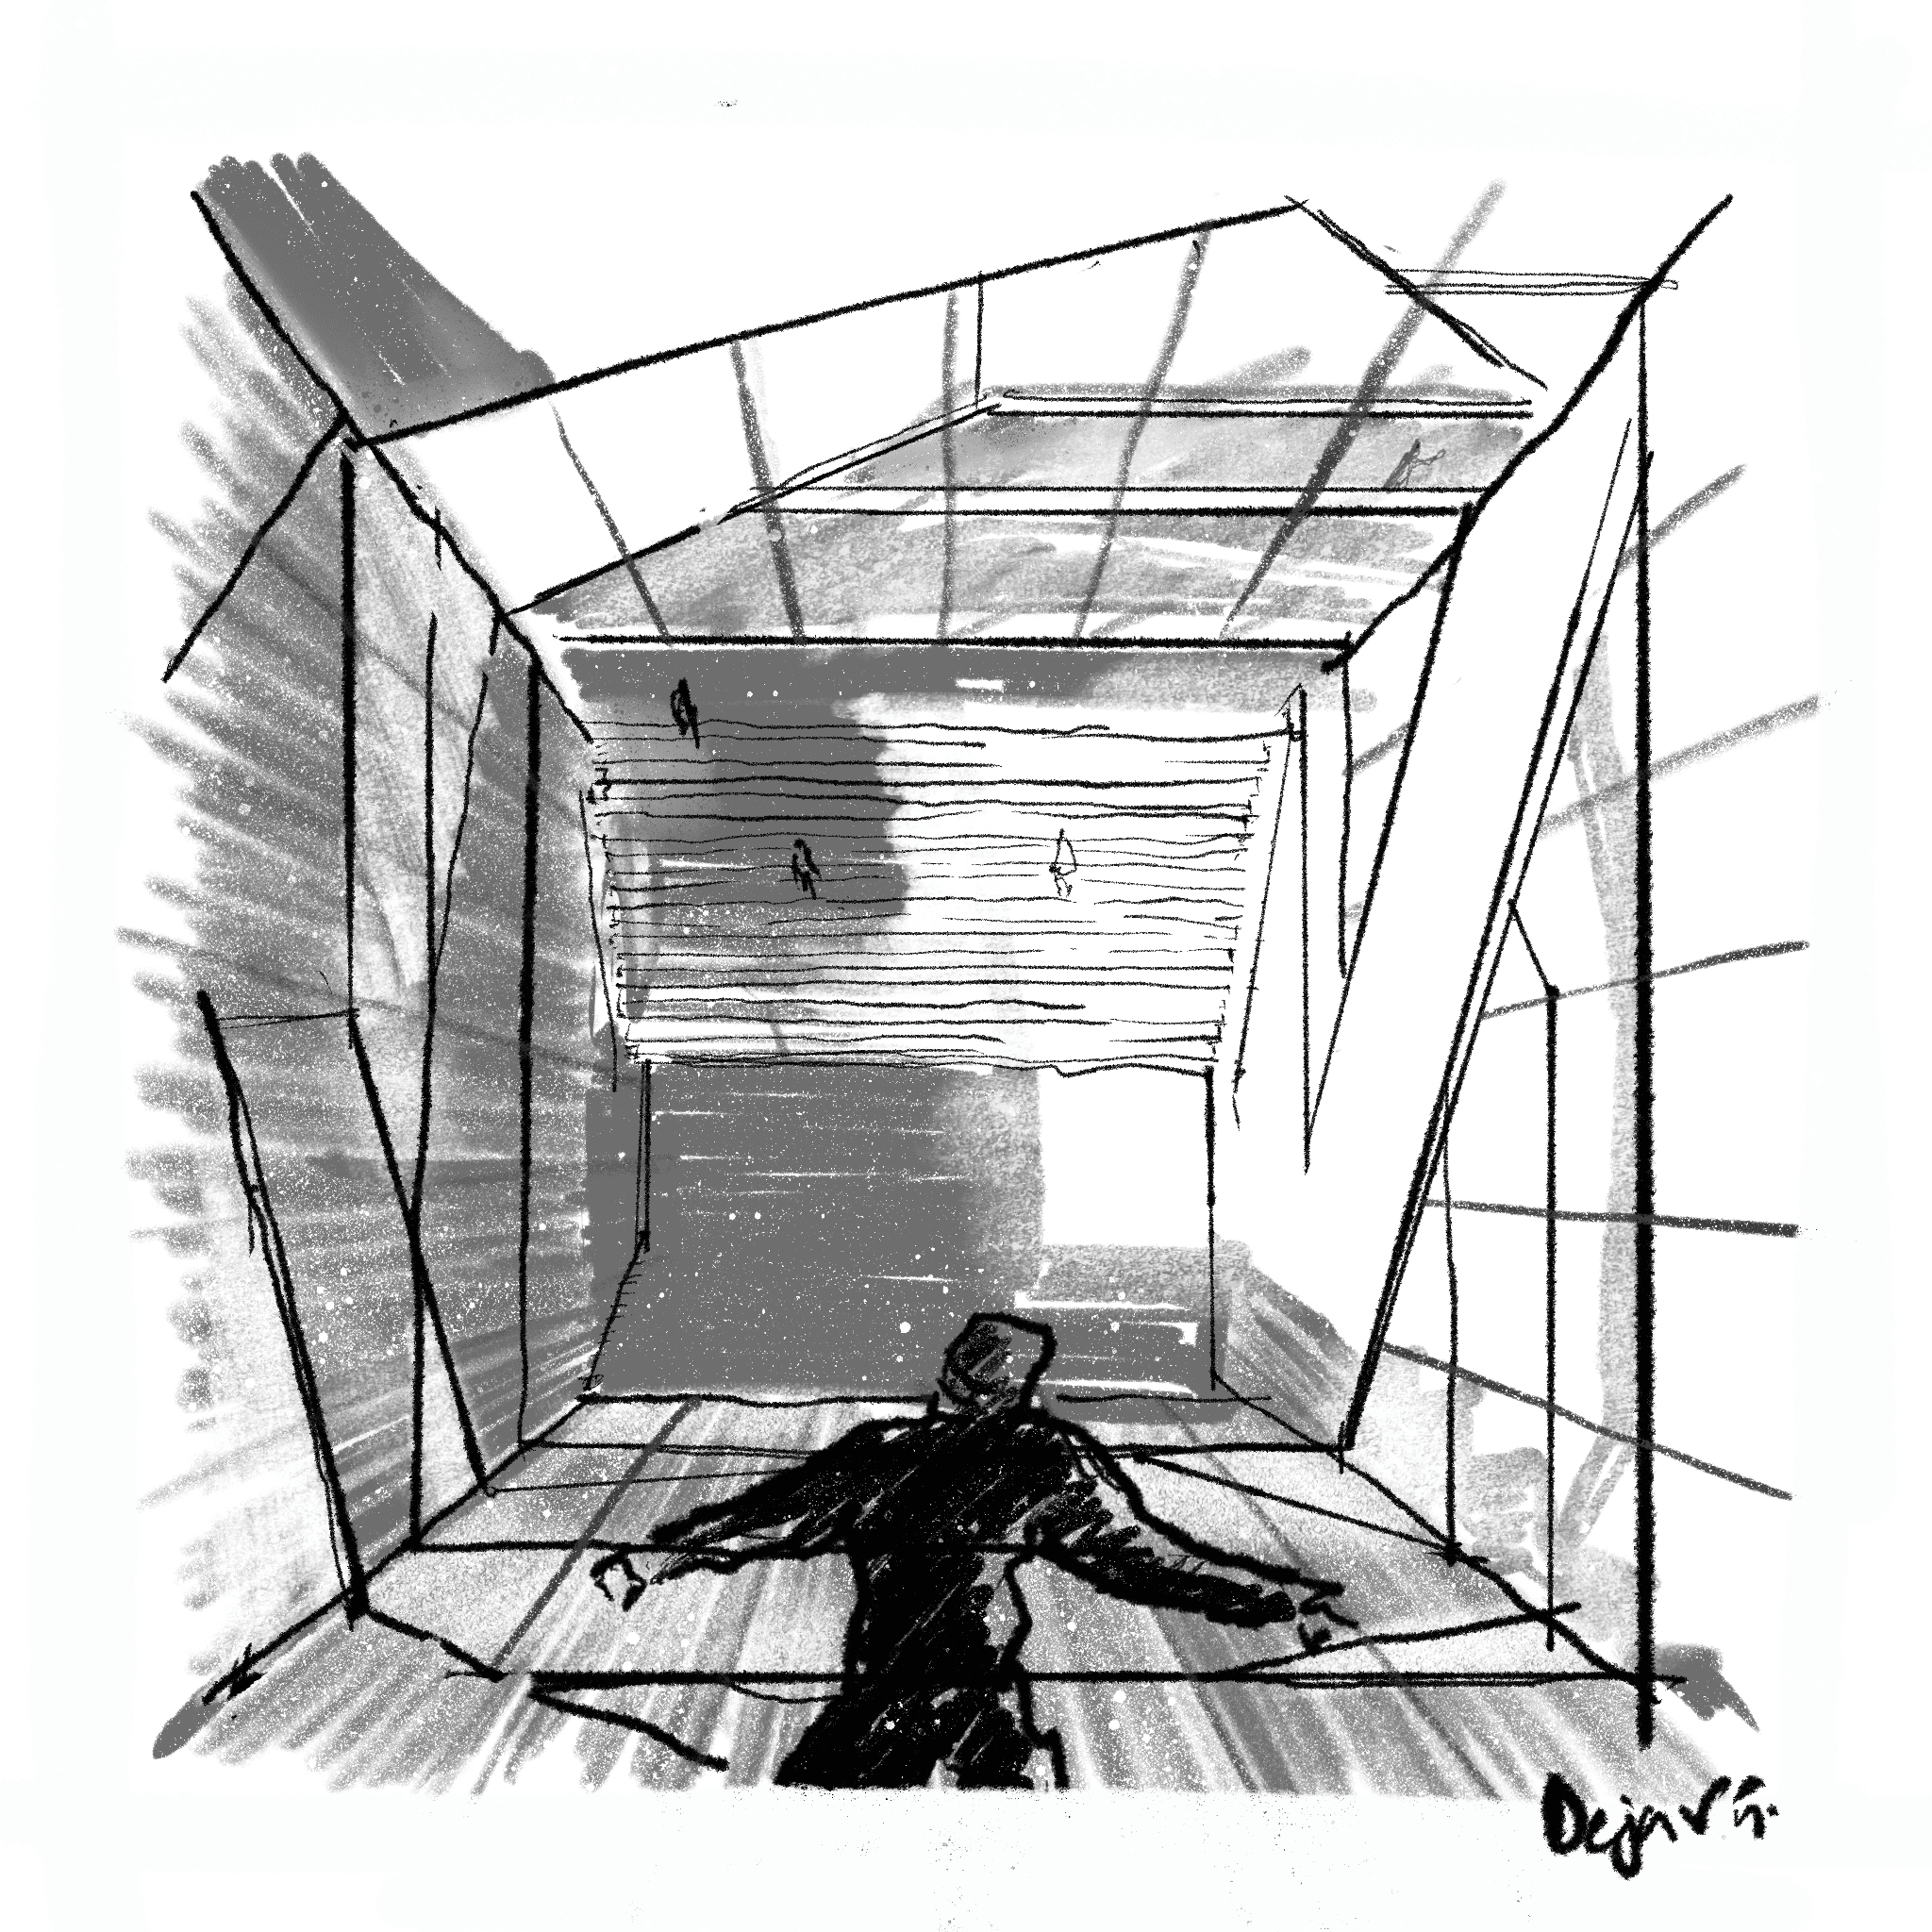
The sketch follows as the first architectural translation. A figure stands inside a distorted cubic frame, where surfaces tilt, depth lines shift, and the room begins to behave like a cinematic device — familiar, yet impossible to fully resolve.

The preview image from Ernie’s Restaurant in Vertigo becomes the project’s first trigger — a cinematic moment charged with gaze, colour, memory, and psychological suspension.

Hitchcock’s manipulation of depth, especially through the vertigo zoom, suggests a space that is not simply seen but felt: stretched, unstable, and mentally reconstructed.

The sketch follows as the first architectural translation. A figure stands inside a distorted cubic frame, where surfaces tilt, depth lines shift, and the room begins to behave like a cinematic device — familiar, yet impossible to fully resolve.

The preview image from Ernie’s Restaurant in Vertigo becomes the project’s first trigger — a cinematic moment charged with gaze, colour, memory, and psychological suspension.

Hitchcock’s manipulation of depth, especially through the vertigo zoom, suggests a space that is not simply seen but felt: stretched, unstable, and mentally reconstructed.

The sketch follows as the first architectural translation. A figure stands inside a distorted cubic frame, where surfaces tilt, depth lines shift, and the room begins to behave like a cinematic device — familiar, yet impossible to fully resolve.

Form & Spatial Investigation

Form & Spatial Investigation

Form & Spatial Investigation

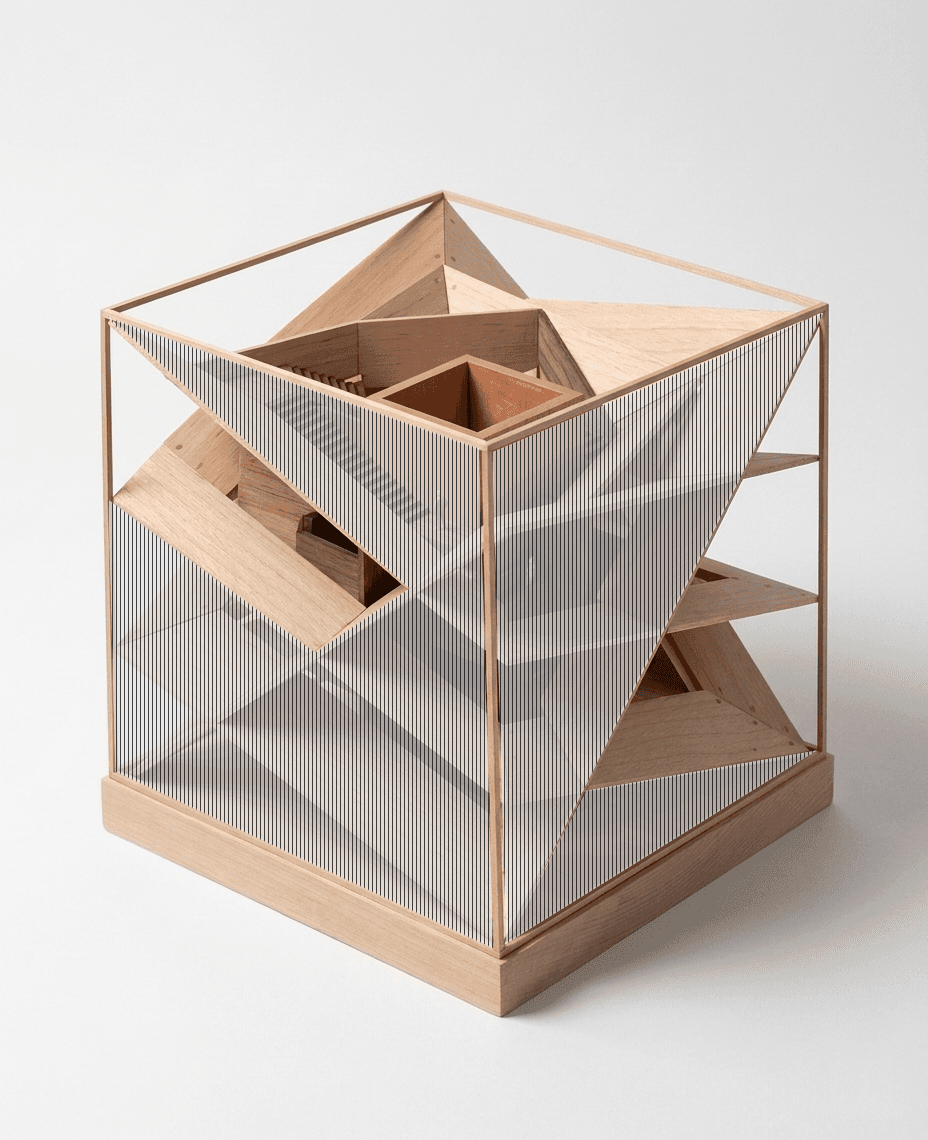
The model translates the cinematic trigger into a physical spatial system. A simple cube becomes the frame, but its interior is unsettled by tilted planes, diagonal cuts, suspended surfaces, and spiralling circulation.

From the outside, the cube reads as a veiled object — controlled, almost symmetrical, yet visually unstable. From within, the structure opens into a sequence of atrium, stairs, balconies, and fragmented views, where each surface redirects the body and the gaze.

The model becomes a spatial apparatus: part building, part cinematic device, part puzzle. It holds the visitor between orientation and disorientation, repetition and difference, memory and immediate experience.

The model translates the cinematic trigger into a physical spatial system. A simple cube becomes the frame, but its interior is unsettled by tilted planes, diagonal cuts, suspended surfaces, and spiralling circulation.

From the outside, the cube reads as a veiled object — controlled, almost symmetrical, yet visually unstable. From within, the structure opens into a sequence of atrium, stairs, balconies, and fragmented views, where each surface redirects the body and the gaze.

The model becomes a spatial apparatus: part building, part cinematic device, part puzzle. It holds the visitor between orientation and disorientation, repetition and difference, memory and immediate experience.

The model translates the cinematic trigger into a physical spatial system. A simple cube becomes the frame, but its interior is unsettled by tilted planes, diagonal cuts, suspended surfaces, and spiralling circulation.

From the outside, the cube reads as a veiled object — controlled, almost symmetrical, yet visually unstable. From within, the structure opens into a sequence of atrium, stairs, balconies, and fragmented views, where each surface redirects the body and the gaze.

The model becomes a spatial apparatus: part building, part cinematic device, part puzzle. It holds the visitor between orientation and disorientation, repetition and difference, memory and immediate experience.

Formal Mutations

The project develops from a set of simple spatial constraints: a cubic grid, three-point surfaces, and a central axis of rotation. Each floor begins as part of the same order, but the surfaces are gradually rotated, cut, and displaced to produce a sequence of nearly identical yet never fully repeated spaces.

This repetition creates a condition of remembrance. The visitor recognises proportions, alignments, and spatial echoes from one level to the next. At the same time, deliberate disruptions — the central void, diagonal cuts, outer views, and breaks in circulation — disturb that memory before it can become stable.

The cube therefore evolves as a system of spatial déjà vu: familiar rooms returning in altered form, where architecture holds memory and forgetting in the same movement.

The project develops from a set of simple spatial constraints: a cubic grid, three-point surfaces, and a central axis of rotation. Each floor begins as part of the same order, but the surfaces are gradually rotated, cut, and displaced to produce a sequence of nearly identical yet never fully repeated spaces.

This repetition creates a condition of remembrance. The visitor recognises proportions, alignments, and spatial echoes from one level to the next. At the same time, deliberate disruptions — the central void, diagonal cuts, outer views, and breaks in circulation — disturb that memory before it can become stable.

The cube therefore evolves as a system of spatial déjà vu: familiar rooms returning in altered form, where architecture holds memory and forgetting in the same movement.

Photo Gallery

+3

+3

+3

Architecture, design and spatial investigations

across built, unbuilt and collaborative work.

Based in Nuremberg, Germany

Works across Europe, US, India and beyond

CONTACT

jindalaayush.jds@gmail.com

Nürnberg, Germany

Working Internationally

Instagram

2026 Aayush Jindal/ Spatial Sketchbook

Project and media rights remain with their respective authors and rights

holders. Unless otherwise credited, original content independently created

by Aayush Jindal is copyright of Aayush Jindal / Spatial Sketchbook.

Architecture, design and spatial investigations

across built, unbuilt and collaborative work.

Based in Nuremberg, Germany

Works across Europe, US, India and beyond

CONTACT

jindalaayush.jds@gmail.com

Nürnberg, Germany

Working Internationally

Instagram

2026 Aayush Jindal/ Spatial Sketchbook

Project and media rights remain with their respective authors and rights

holders. Unless otherwise credited, original content independently created

by Aayush Jindal is copyright of Aayush Jindal / Spatial Sketchbook.

Architecture, design and spatial investigations

across built, unbuilt and collaborative work.

Based in Nuremberg, Germany

Works across Europe, US, India and beyond

CONTACT

jindalaayush.jds@gmail.com

Nürnberg, Germany

Working Internationally

Instagram

2026 Aayush Jindal/ Spatial Sketchbook

Project and media rights remain with their respective authors and rights

holders. Unless otherwise credited, original content independently created

by Aayush Jindal is copyright of Aayush Jindal / Spatial Sketchbook.

Architecture, design and spatial investigations

across built, unbuilt and collaborative work.

Based in Nuremberg, Germany

Works across Europe, US, India and beyond

CONTACT

jindalaayush.jds@gmail.com

Nürnberg, Germany

Working Internationally

Instagram

2026 Aayush Jindal/ Spatial Sketchbook

Project and media rights remain with their respective authors and rights

holders. Unless otherwise credited, original content independently created

by Aayush Jindal is copyright of Aayush Jindal / Spatial Sketchbook.

Impressum ·

Datenschutz ·

Image Credits

Create a free website with Framer, the website builder loved by startups, designers and agencies.