Microilla
Microilla
Housing Urbanism · Public Space · Collective Living · Landscape · Modular Construction

Program
Competition proposal for a high-density social housing complex in La Verneda, Barcelona, positioned between the existing 20th-century urban fabric and the emerging Prim Sector.
The brief called for a minimum of 60 dwellings, combined with a public ground-floor facility to strengthen neighbourhood life near the future mobility hub.
The task was to develop a compact, low-impact housing model using prefabricated construction systems, while creating porous public spaces that support social exchange, urban resilience, and everyday community life.
Competition
Europan 26
Location
Barcelona, Spain
Surface
6770 m²
Date Started
2025
Project Status
Competition | Proposal
Architecture/Design
By Aayush Jindal
Role
Project Lead Architect | Full competition Development
Other Partners
Raphaël FOURNIER (Architecture and Planning)
Akash Krishnaraj (Architecture)
Niharika Singh (Architecture)
Youzhu Chen (Landscape Architecture)
Urban Hinge | Microblock
“The city is a collective memory, and memory is associated with objects and places.” — Aldo Rossi
Microilla is proposed for La Verneda, Barcelona, as a compact urban hinge between the district’s industrial past and its future connection to the city’s mobility network.
The project reinterprets the idea of Barcelona’s Superilla at a smaller, architectural scale: a microblock where housing, landscape, public facilities, and pedestrian movement are brought into one porous urban system.
A rammed-earth plinth anchors the project to the ground, forming a tactile and climate-conscious base for neighbourhood facilities. Above it, 60 modular dwellings are arranged within a rational 3D grid, wrapped by corrugated metal surfaces, loggias, and shared thresholds.
Rather than simply occupying the plot, Microilla works as connective tissue — integrating public life, ecological comfort, industrial memory, and everyday housing into a new social fragment of the city.
Scuplting the Microblock
Scuplting the Microblock
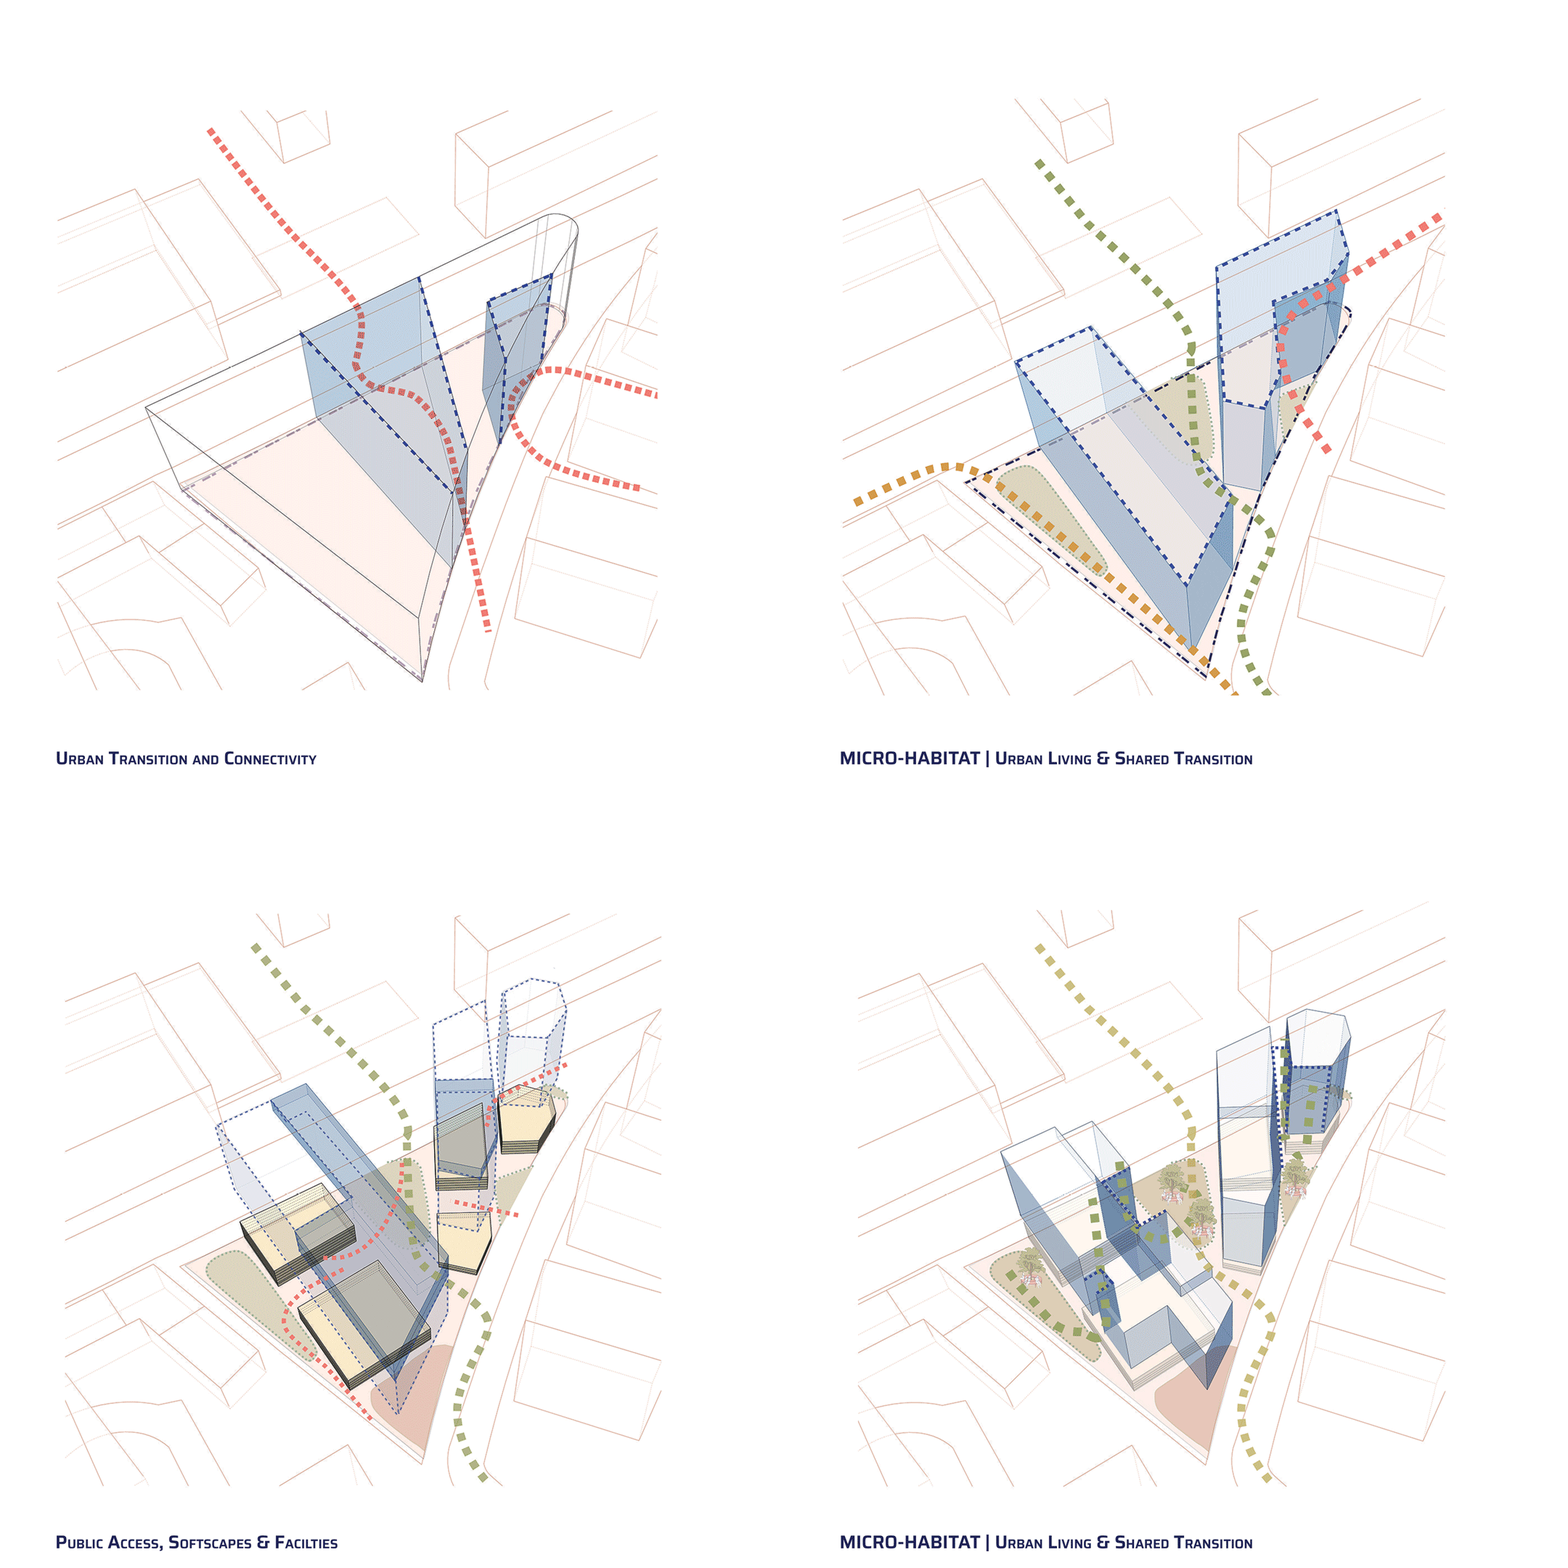
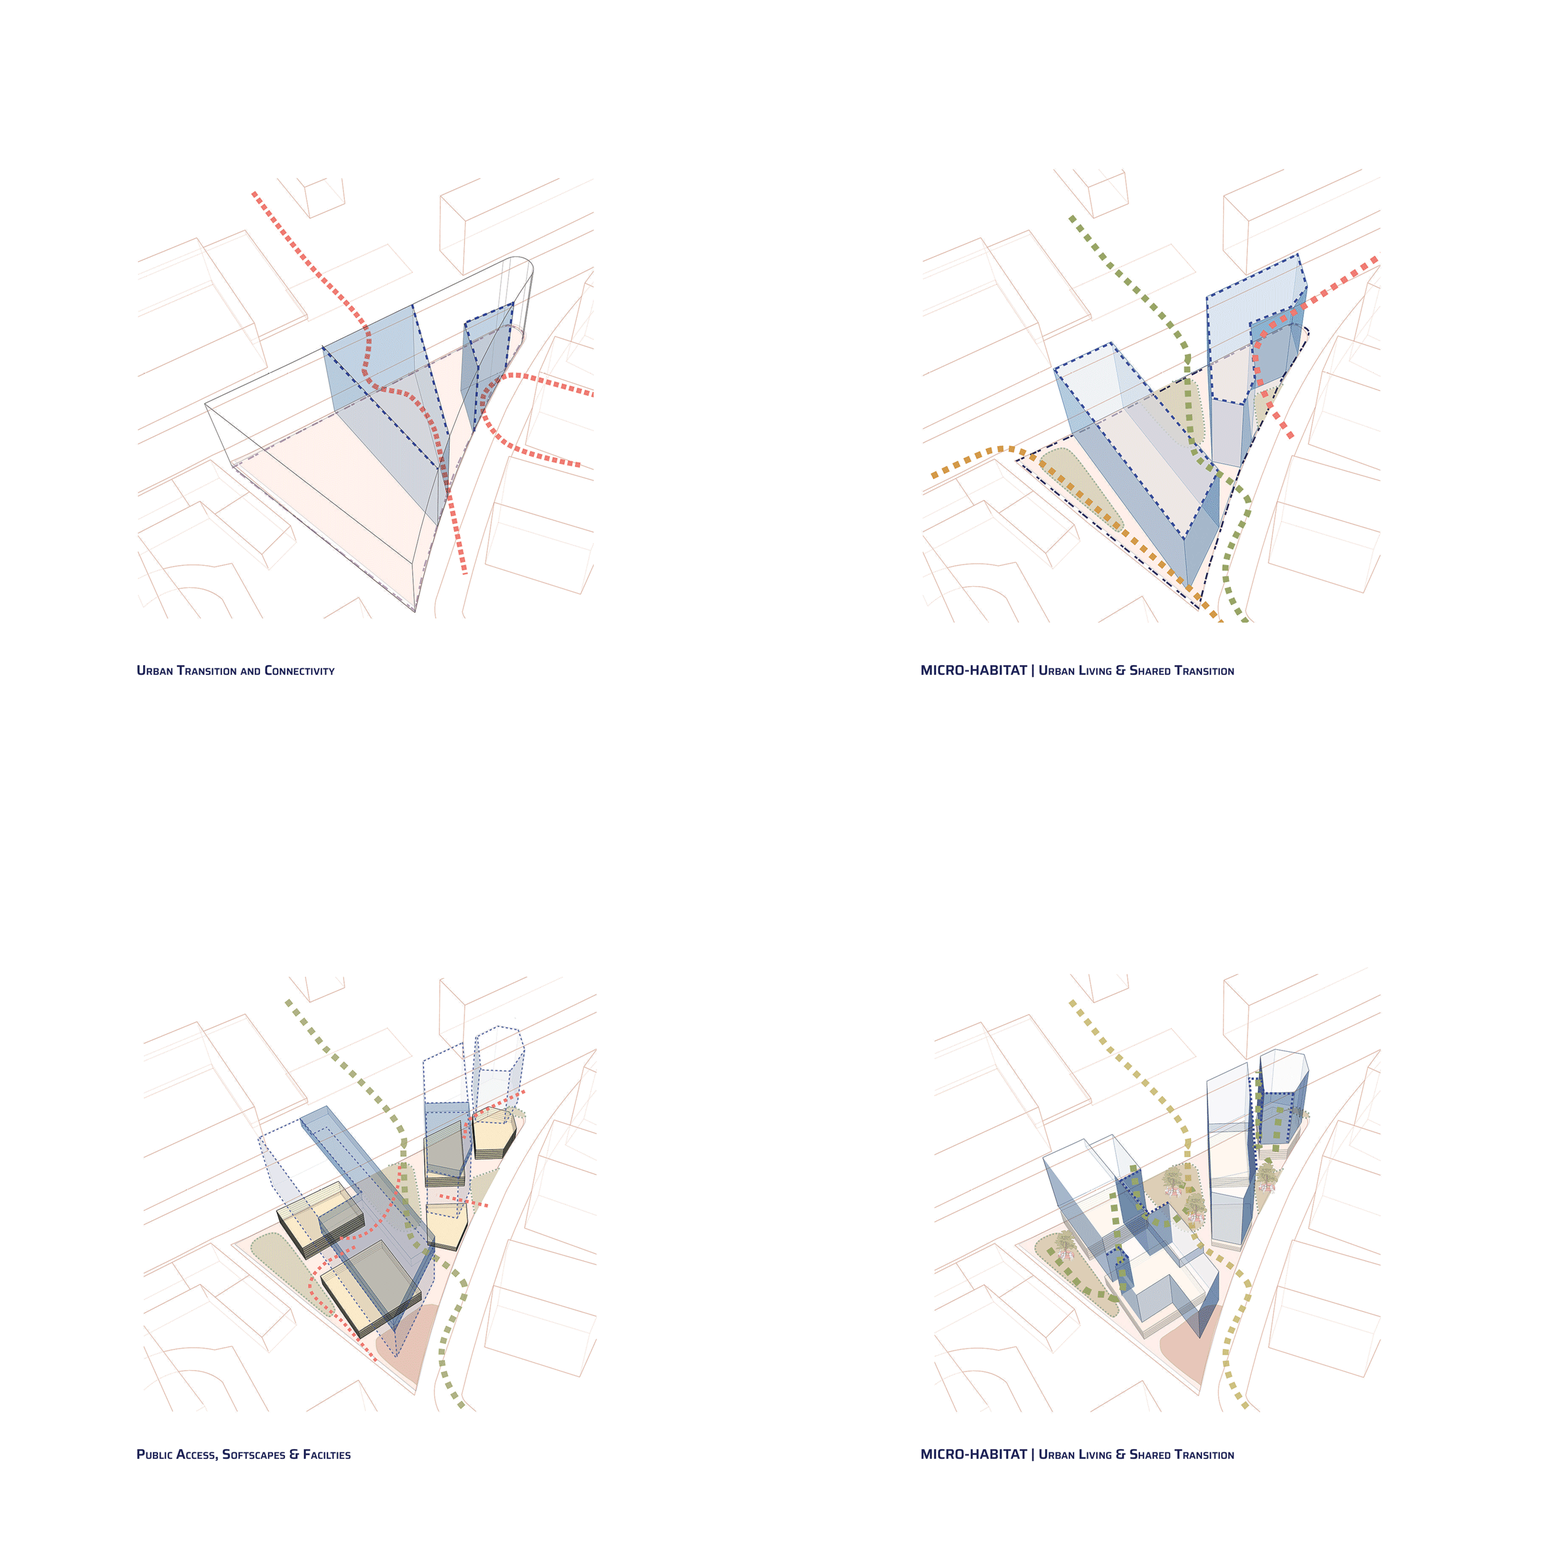
The GIF explains how Microilla emerges from the site’s existing and future lines of movement. Rather than beginning as a closed block, the proposal is shaped by crossings, alignments, and pedestrian flows that pass through the plot.
The massing is gradually split, lifted, and opened to create a porous urban ground. Public programmes, landscape pockets, passages, and courtyards occupy the lower levels, allowing the project to act as a hinge between neighbourhood, infrastructure, and future development.
Above this active ground, the housing volumes are organised as compact modular blocks. The result is not a single object, but a microblock — dense, permeable, and structured by movement.
The GIF explains how Microilla emerges from the site’s existing and future lines of movement. Rather than beginning as a closed block, the proposal is shaped by crossings, alignments, and pedestrian flows that pass through the plot.
The massing is gradually split, lifted, and opened to create a porous urban ground. Public programmes, landscape pockets, passages, and courtyards occupy the lower levels, allowing the project to act as a hinge between neighbourhood, infrastructure, and future development.
Above this active ground, the housing volumes are organised as compact modular blocks. The result is not a single object, but a microblock — dense, permeable, and structured by movement.
The Social Plinth
The ground level is conceived as a thick civic plinth — a landscape and facility layer that supports the housing above while opening the project back to the neighbourhood.
Instead of a conventional ground floor, Microilla creates a sequence of open, semi-open, and enclosed rooms: workshops, community kitchen, pop-up market, exhibition space, urban theatre, play areas, shaded passages, and garden pockets. These spaces are held within a tactile rammed-earth base, giving the public level a grounded material identity and a cooler, more robust atmosphere.
The double-height and semi-covered volumes allow light, air, trees, and movement to pass through the site. Public spaces near the street gradually shift into collective and more protected residential thresholds, creating a hierarchy of use without hard boundaries.
The Social Plinth
The ground level is conceived as a thick civic plinth — a landscape and facility layer that supports the housing above while opening the project back to the neighbourhood.
Instead of a conventional ground floor, Microilla creates a sequence of open, semi-open, and enclosed rooms: workshops, community kitchen, pop-up market, exhibition space, urban theatre, play areas, shaded passages, and garden pockets. These spaces are held within a tactile rammed-earth base, giving the public level a grounded material identity and a cooler, more robust atmosphere.
The double-height and semi-covered volumes allow light, air, trees, and movement to pass through the site. Public spaces near the street gradually shift into collective and more protected residential thresholds, creating a hierarchy of use without hard boundaries.
The Social Plinth
The ground level is conceived as a thick civic plinth — a landscape and facility layer that supports the housing above while opening the project back to the neighbourhood.
Instead of a conventional ground floor, Microilla creates a sequence of open, semi-open, and enclosed rooms: workshops, community kitchen, pop-up market, exhibition space, urban theatre, play areas, shaded passages, and garden pockets. These spaces are held within a tactile rammed-earth base, giving the public level a grounded material identity and a cooler, more robust atmosphere.
The double-height and semi-covered volumes allow light, air, trees, and movement to pass through the site. Public spaces near the street gradually shift into collective and more protected residential thresholds, creating a hierarchy of use without hard boundaries.
Assembly Sequence
Assembly Sequence
Assembly Sequence
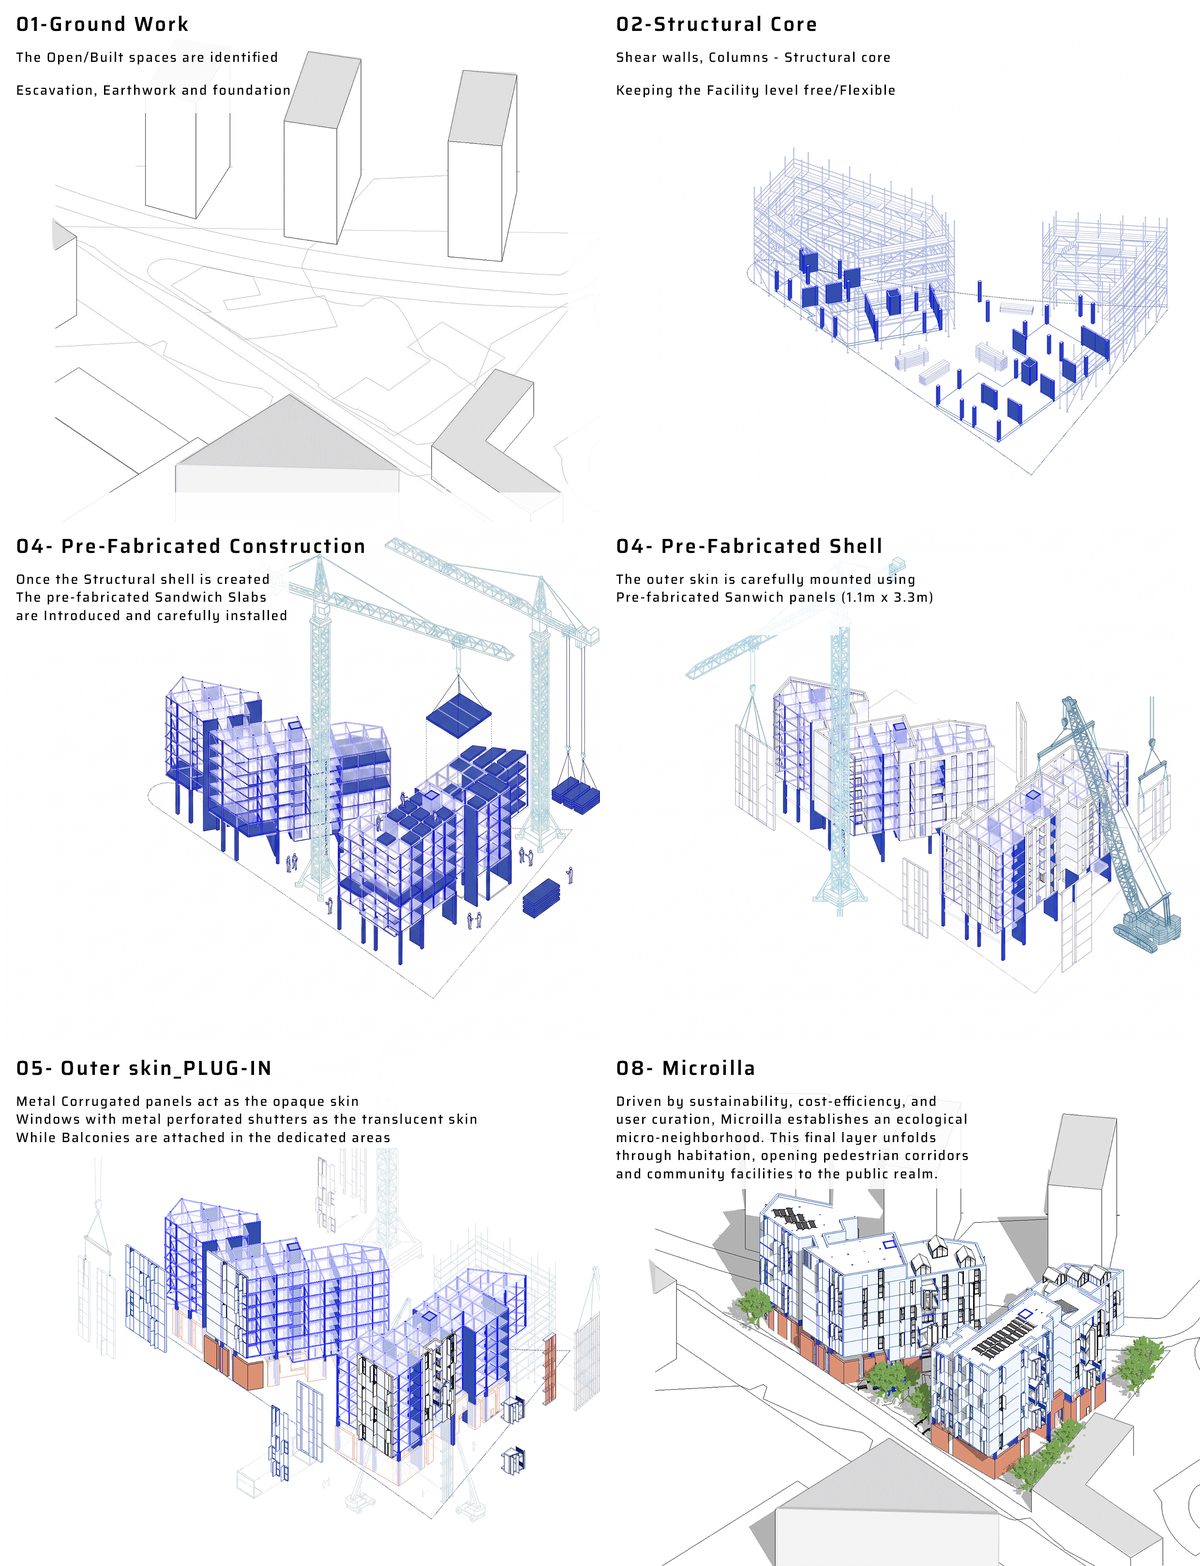
The sequence presents Microilla as a layered construction system, where structure, material, and public life are assembled together.
The process begins with the ground condition, defining open and built areas before introducing the structural core. A shear-wall and column system keeps the facility level open and flexible, while the housing above follows a 3.3-metre modular grid for repetition, adaptability, and efficient construction.
Prefabricated sandwich panels form the residential envelope, while the rammed-earth plinth gives the public ground a heavier, tactile identity. The final layers — corrugated skin, shutters, balconies, interiors, roofscape, and landscape — complete the project as an assembled micro-neighbourhood rather than a single housing block.
The sequence presents Microilla as a layered construction system, where structure, material, and public life are assembled together.
The process begins with the ground condition, defining open and built areas before introducing the structural core. A shear-wall and column system keeps the facility level open and flexible, while the housing above follows a 3.3-metre modular grid for repetition, adaptability, and efficient construction.
Prefabricated sandwich panels form the residential envelope, while the rammed-earth plinth gives the public ground a heavier, tactile identity. The final layers — corrugated skin, shutters, balconies, interiors, roofscape, and landscape — complete the project as an assembled micro-neighbourhood rather than a single housing block.
The sequence presents Microilla as a layered construction system, where structure, material, and public life are assembled together.
The process begins with the ground condition, defining open and built areas before introducing the structural core. A shear-wall and column system keeps the facility level open and flexible, while the housing above follows a 3.3-metre modular grid for repetition, adaptability, and efficient construction.
Prefabricated sandwich panels form the residential envelope, while the rammed-earth plinth gives the public ground a heavier, tactile identity. The final layers — corrugated skin, shutters, balconies, interiors, roofscape, and landscape — complete the project as an assembled micro-neighbourhood rather than a single housing block.
Modular Domestic Variations
The axonometric studies show how the apartment typology can shift within the same structural and spatial grid. Each 60 m² dwelling follows a shared modular logic, while internal drywalls and room divisions can be repositioned to create different domestic arrangements.
The colour zones clarify the hierarchy of spaces — entrance, service, living, and private rooms — while the dotted lines suggest the movement of partitions across the grid. This allows the same footprint to produce multiple apartment layouts without changing the overall building system.
The result is a flexible housing logic: repeated enough to remain efficient, but adaptable enough to respond to different household needs, orientations, and ways of living.


The axonometric studies show how the apartment typology can shift within the same structural and spatial grid. Each 60 m² dwelling follows a shared modular logic, while internal drywalls and room divisions can be repositioned to create different domestic arrangements.
The colour zones clarify the hierarchy of spaces — entrance, service, living, and private rooms — while the dotted lines suggest the movement of partitions across the grid. This allows the same footprint to produce multiple apartment layouts without changing the overall building system.
The result is a flexible housing logic: repeated enough to remain efficient, but adaptable enough to respond to different household needs, orientations, and ways of living.
The axonometric studies show how the apartment typology can shift within the same structural and spatial grid. Each 60 m² dwelling follows a shared modular logic, while internal drywalls and room divisions can be repositioned to create different domestic arrangements.
The colour zones clarify the hierarchy of spaces — entrance, service, living, and private rooms — while the dotted lines suggest the movement of partitions across the grid. This allows the same footprint to produce multiple apartment layouts without changing the overall building system.
The result is a flexible housing logic: repeated enough to remain efficient, but adaptable enough to respond to different household needs, orientations, and ways of living.


Urban Atmosphere
Urban Atmosphere
The renders present Microilla as a lived urban fragment, where the public ground and residential volumes work as two distinct but connected layers.
At street level, the rammed-earth plinth gives the project a grounded, tactile presence. It hosts cafés, workshops, community facilities, and shaded thresholds, turning the base of the building into an active neighbourhood edge rather than a closed residential podium.
Above, the modular housing blocks rise as lighter volumes, wrapped in corrugated metal panels, perforated shutters, balconies, and planted roof edges. The contrast between the heavier public base and the lighter residential skin reinforces the project’s main spatial idea: civic life below, domestic life above, and a porous landscape moving between them.
The central passage becomes the social heart of the proposal — a pedestrian interior street shaped by trees, light, balconies, and shared activity.
The renders present Microilla as a lived urban fragment, where the public ground and residential volumes work as two distinct but connected layers.
At street level, the rammed-earth plinth gives the project a grounded, tactile presence. It hosts cafés, workshops, community facilities, and shaded thresholds, turning the base of the building into an active neighbourhood edge rather than a closed residential podium.
Above, the modular housing blocks rise as lighter volumes, wrapped in corrugated metal panels, perforated shutters, balconies, and planted roof edges. The contrast between the heavier public base and the lighter residential skin reinforces the project’s main spatial idea: civic life below, domestic life above, and a porous landscape moving between them.
The central passage becomes the social heart of the proposal — a pedestrian interior street shaped by trees, light, balconies, and shared activity.
Urban Atmosphere
The renders present Microilla as a lived urban fragment, where the public ground and residential volumes work as two distinct but connected layers.
At street level, the rammed-earth plinth gives the project a grounded, tactile presence. It hosts cafés, workshops, community facilities, and shaded thresholds, turning the base of the building into an active neighbourhood edge rather than a closed residential podium.
Above, the modular housing blocks rise as lighter volumes, wrapped in corrugated metal panels, perforated shutters, balconies, and planted roof edges. The contrast between the heavier public base and the lighter residential skin reinforces the project’s main spatial idea: civic life below, domestic life above, and a porous landscape moving between them.
The central passage becomes the social heart of the proposal — a pedestrian interior street shaped by trees, light, balconies, and shared activity.


The ground as experience
The three views describe the project through the movement of the pedestrian — from arrival, to passage, to encounter.
The first perspective approaches from the main street, where the earthy ground and planted landscape soften the edge of the building. Greenery climbs through cut-out volumes and open thresholds, creating an organic continuity between ground, façade, and shared residential life.
The second view moves deeper into the interior passage, where the housing blocks frame a narrower civic landscape. Light, shade, balconies, and planted edges create a slower domestic atmosphere within the density.
The final view turns back toward the project from the opposite side, revealing the community kitchen and the open double-height ground. This space becomes a visible social room for the neighbourhood — generous, informal, and open to everyday use.
The three views describe the project through the movement of the pedestrian — from arrival, to passage, to encounter.
The first perspective approaches from the main street, where the earthy ground and planted landscape soften the edge of the building. Greenery climbs through cut-out volumes and open thresholds, creating an organic continuity between ground, façade, and shared residential life.
The second view moves deeper into the interior passage, where the housing blocks frame a narrower civic landscape. Light, shade, balconies, and planted edges create a slower domestic atmosphere within the density.
The final view turns back toward the project from the opposite side, revealing the community kitchen and the open double-height ground. This space becomes a visible social room for the neighbourhood — generous, informal, and open to everyday use.


Collective Living Framework
Collective Living Framework
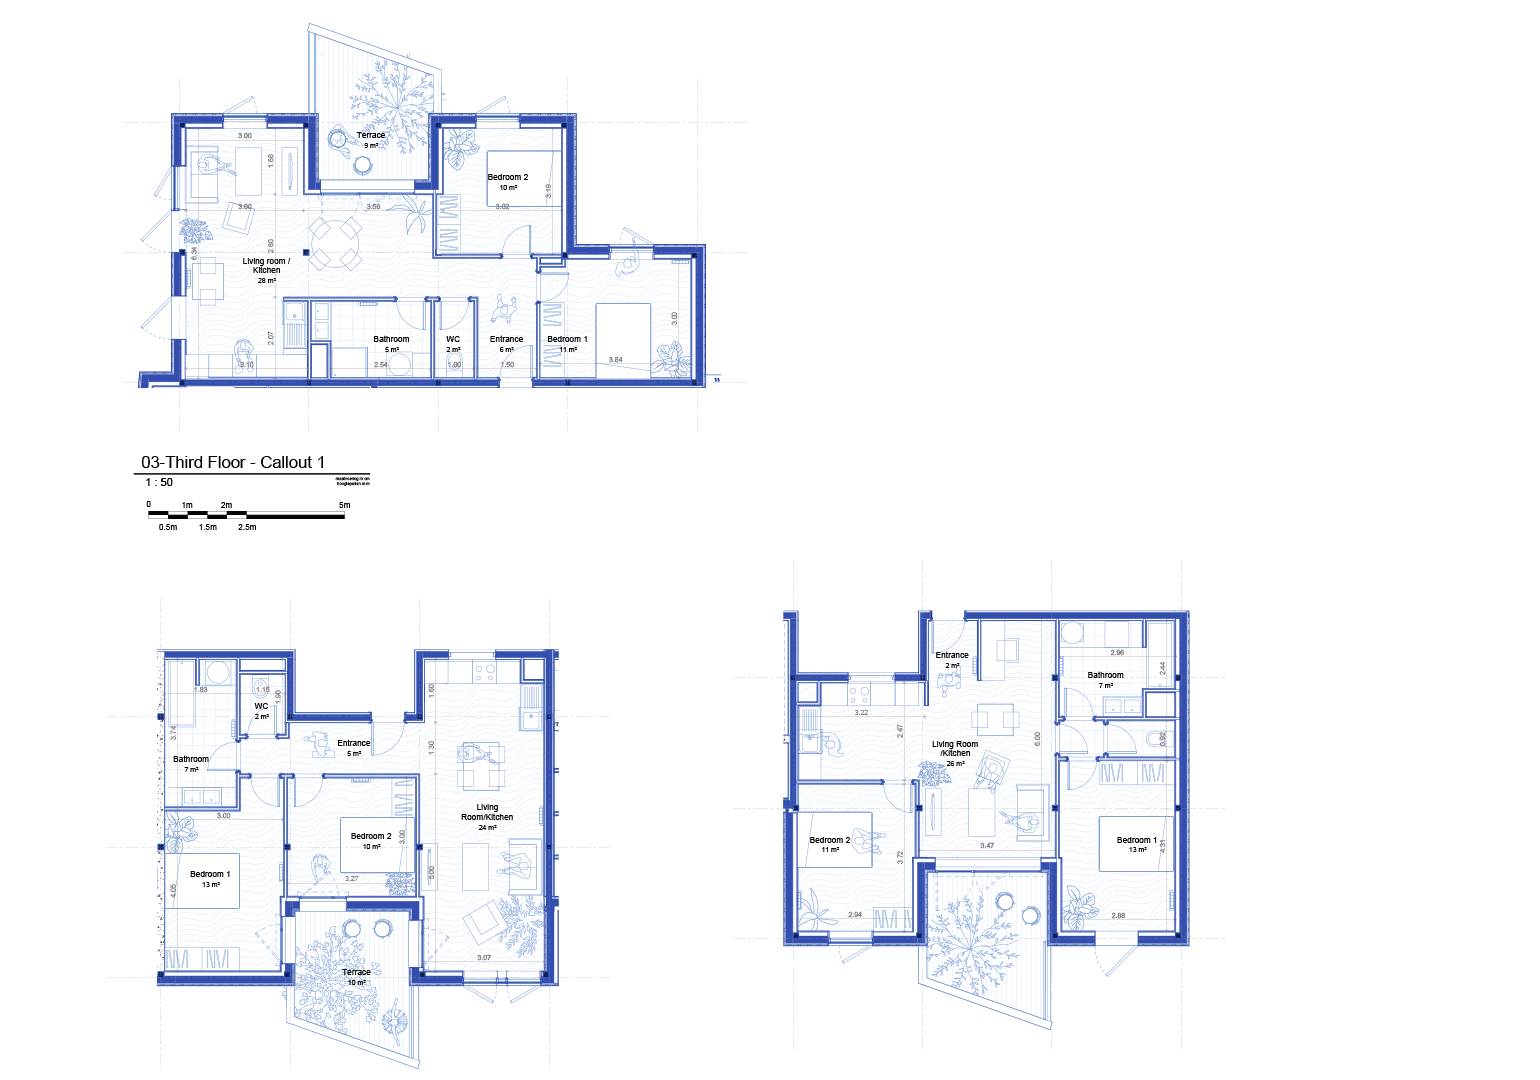
The drawings explain the residential layer as a flexible housing framework rather than a fixed repetition of units.
Across the two blocks, apartment types shift through different arrangements of living spaces, service cores, terraces, and entrance thresholds. Between them, voids and landscaped gaps bring daylight into the plan and form collective transitions between the public ground and the residential levels.
The upper floors extend domestic life into shared terraces, roof gardens, activity decks, and small atelier / micro-work spaces. Together, the plans and section show a layered housing system: civic ground below, adaptable dwellings above, and elevated commons reconnecting residents with landscape, air, and community.
The drawings explain the residential layer as a flexible housing framework rather than a fixed repetition of units.
Across the two blocks, apartment types shift through different arrangements of living spaces, service cores, terraces, and entrance thresholds. Between them, voids and landscaped gaps bring daylight into the plan and form collective transitions between the public ground and the residential levels.
The upper floors extend domestic life into shared terraces, roof gardens, activity decks, and small atelier / micro-work spaces. Together, the plans and section show a layered housing system: civic ground below, adaptable dwellings above, and elevated commons reconnecting residents with landscape, air, and community.
Behind the Visible
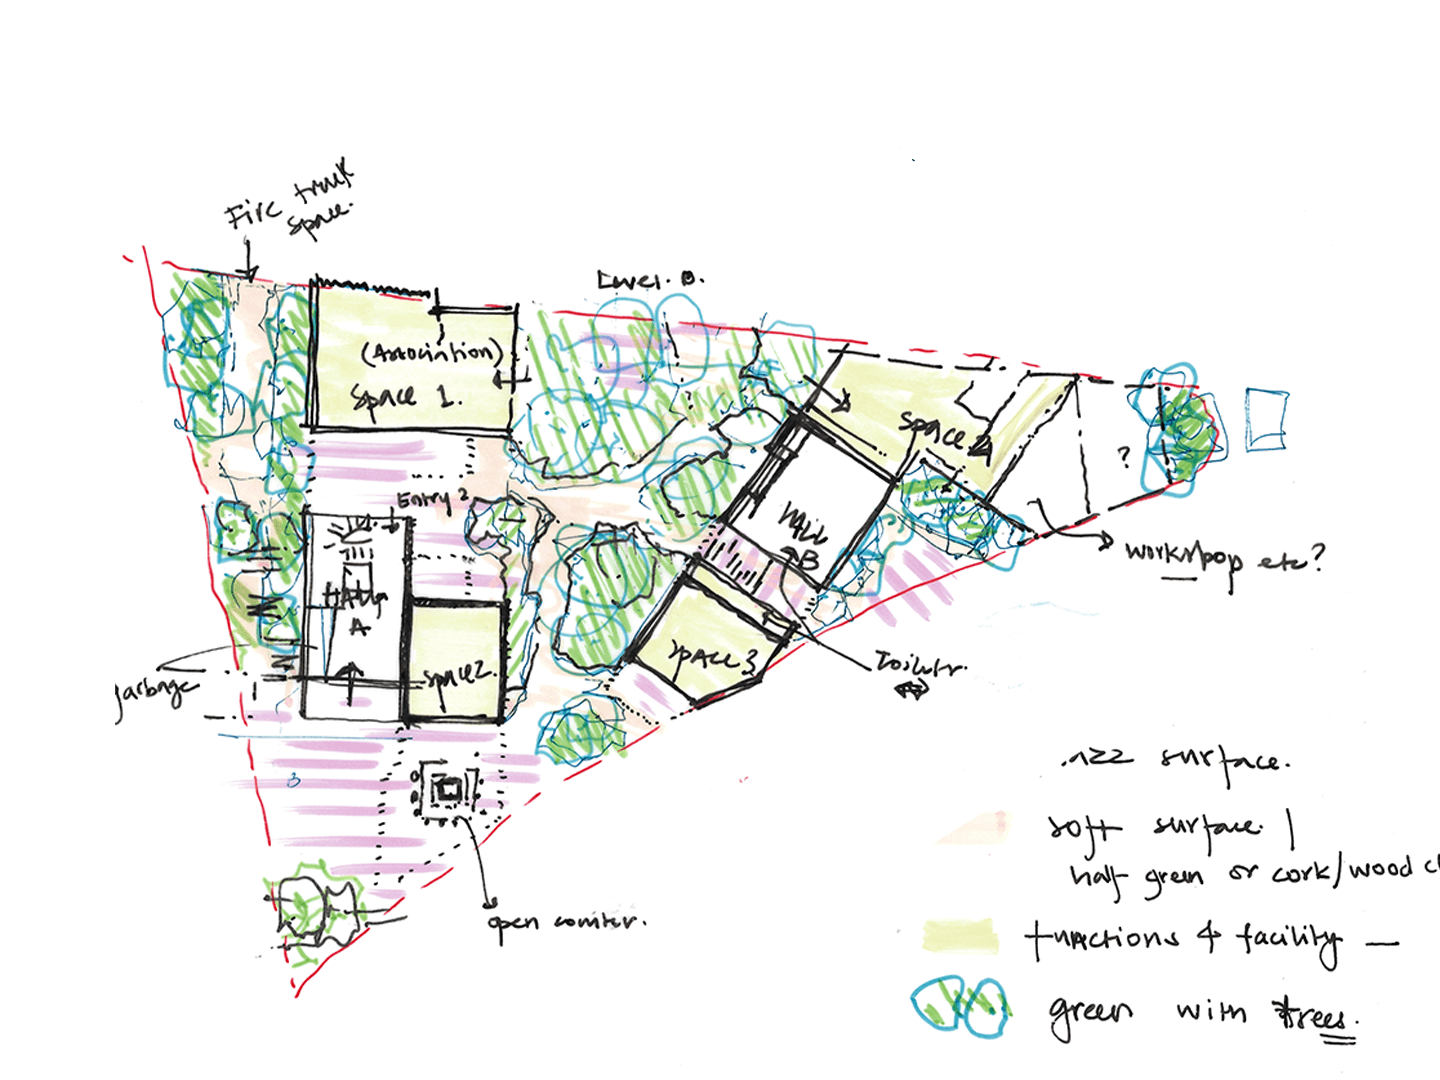
The sketches reveal the project in its most active state — before the final image, where decisions are still being negotiated by hand.
Site lines, volumes, circulation, landscape, and shared facilities are tested together, allowing the triangular plot to become more than a boundary. It becomes a field of adjustment between density and openness, housing and ground, private life and collective use.
What appears later as a composed urban figure begins here: through fragments, corrections, sectional thoughts, and quick spatial tests that slowly shape the project’s architectural logic.




Behind the Visible
The sketches reveal the project in its most active state — before the final image, where decisions are still being negotiated by hand.
Site lines, volumes, circulation, landscape, and shared facilities are tested together, allowing the triangular plot to become more than a boundary. It becomes a field of adjustment between density and openness, housing and ground, private life and collective use.
What appears later as a composed urban figure begins here: through fragments, corrections, sectional thoughts, and quick spatial tests that slowly shape the project’s architectural logic.
Behind the Visible
The sketches reveal the project in its most active state — before the final image, where decisions are still being negotiated by hand.
Site lines, volumes, circulation, landscape, and shared facilities are tested together, allowing the triangular plot to become more than a boundary. It becomes a field of adjustment between density and openness, housing and ground, private life and collective use.
What appears later as a composed urban figure begins here: through fragments, corrections, sectional thoughts, and quick spatial tests that slowly shape the project’s architectural logic.
Photo Gallery


+23
+23
+23
Architecture, design and spatial investigations
across built, unbuilt and collaborative work.
Based in Nuremberg, Germany
Works across Europe, US, India and beyond
CONTACT
2026 Aayush Jindal/ Spatial Sketchbook
Project and media rights remain with their respective authors and rights
holders. Unless otherwise credited, original content independently created
by Aayush Jindal is copyright of Aayush Jindal / Spatial Sketchbook.
Architecture, design and spatial investigations
across built, unbuilt and collaborative work.
Based in Nuremberg, Germany
Works across Europe, US, India and beyond
CONTACT
2026 Aayush Jindal/ Spatial Sketchbook
Project and media rights remain with their respective authors and rights
holders. Unless otherwise credited, original content independently created
by Aayush Jindal is copyright of Aayush Jindal / Spatial Sketchbook.
Impressum ·
Datenschutz ·
Image Credits
Architecture, design and spatial investigations
across built, unbuilt and collaborative work.
Based in Nuremberg, Germany
Works across Europe, US, India and beyond
CONTACT
2026 Aayush Jindal/ Spatial Sketchbook
Project and media rights remain with their respective authors and rights
holders. Unless otherwise credited, original content independently created
by Aayush Jindal is copyright of Aayush Jindal / Spatial Sketchbook.
Architecture, design and spatial investigations
across built, unbuilt and collaborative work.
Based in Nuremberg, Germany
Works across Europe, US, India and beyond
CONTACT
2026 Aayush Jindal/ Spatial Sketchbook
Project and media rights remain with their respective authors and rights
holders. Unless otherwise credited, original content independently created
by Aayush Jindal is copyright of Aayush Jindal / Spatial Sketchbook.