Beton-Solitär

Beton-Solitär

Residential

Program

Design of a compact single-family house on a small plot in a German town. The brief called for a minimal, modern, and sustainable dwelling that could provide a comfortable three-bedroom family setup within a restrained footprint.

Thermal mass, energy performance, and material efficiency were central to the concept. The house is conceived as an intimate domestic retreat, where robust construction and quiet spatial organisation create a calm, durable, and energy-conscious living environment.

Client

Langer & Langer

Location

Flein, Germany

Surface

310 m²

Cost

1 100 000 €

Project Status

Under Construction

Architecture/Design

Himmelreich Architektur

Role

Design, Conception & Approval Drawings

Date

2023

Project Overview

While the name implies a sculpture in isolation, the project is, at its heart, a tailored sanctuary designed to cocoon a family within the hilly landscape of Flein. The architecture acts as a protective shell of Infraleichtbeton, sheltering the private life within from the public street. This "monolithic retreat" is the result of an intimate dialogue between the architect and the owners, translating their desire for a compact footprint into a series of surprisingly generous, light-filled volumes. Inside, the raw exterior gives way to a refined composition of warm materials, where high ceilings provide the mental "breathing room" essential for contemporary domestic life.

Images © Himmelreich Architektur

Site & Excavation

Site & Excavation

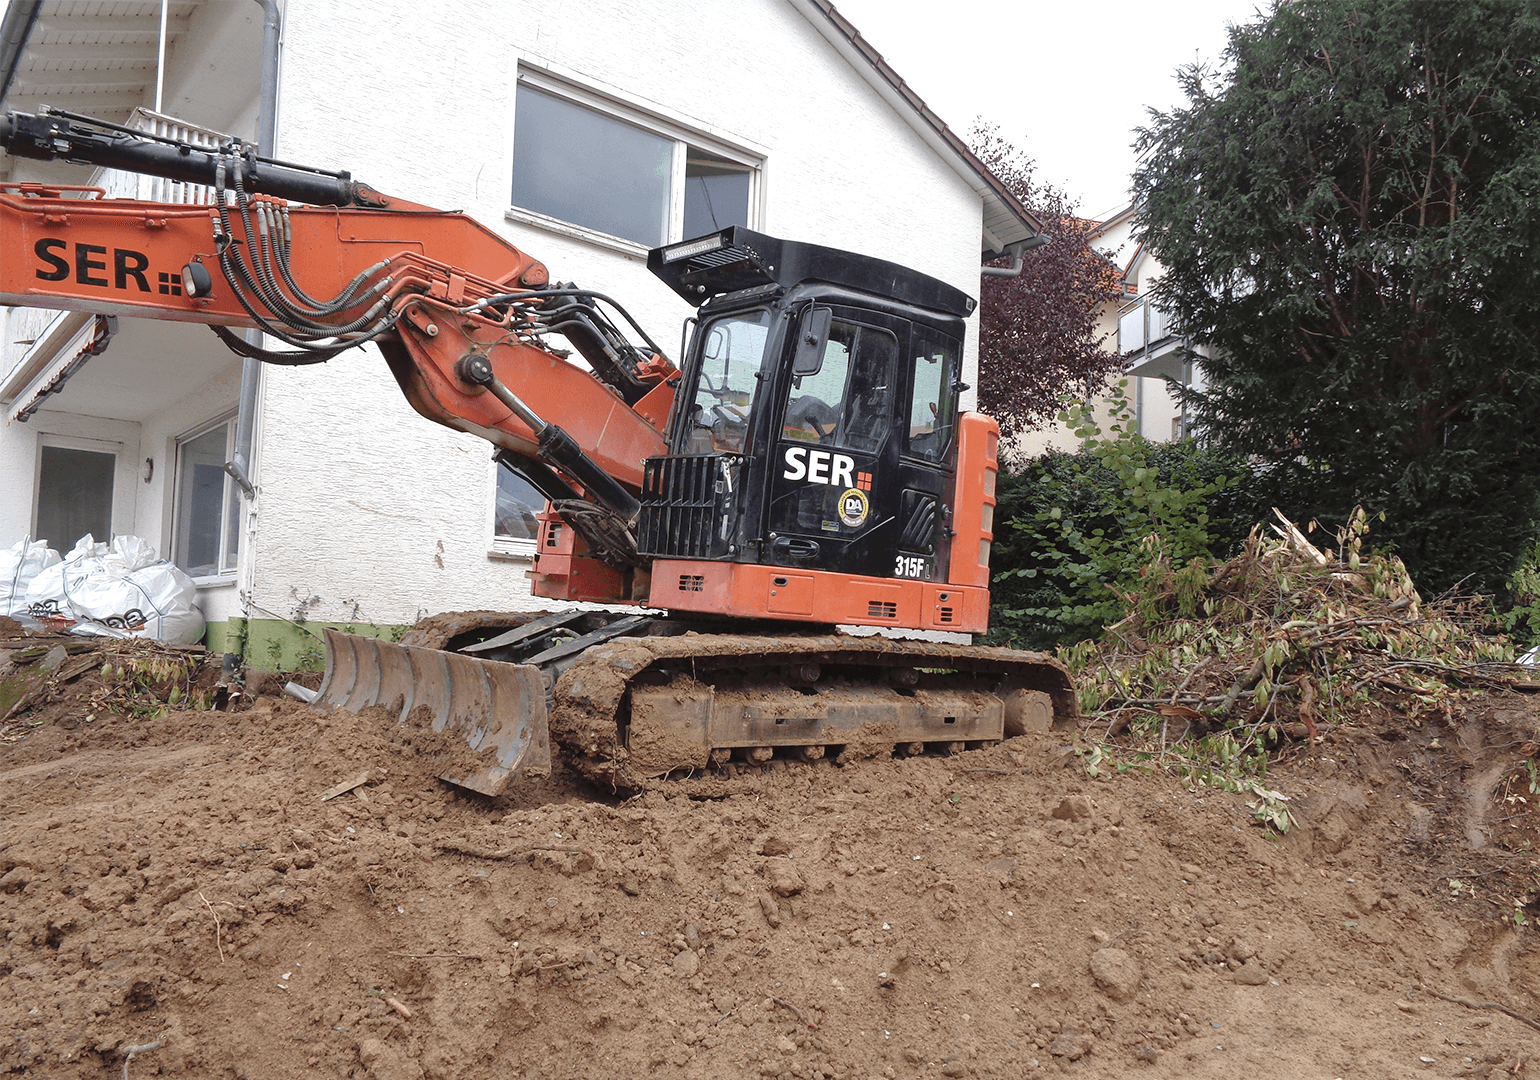
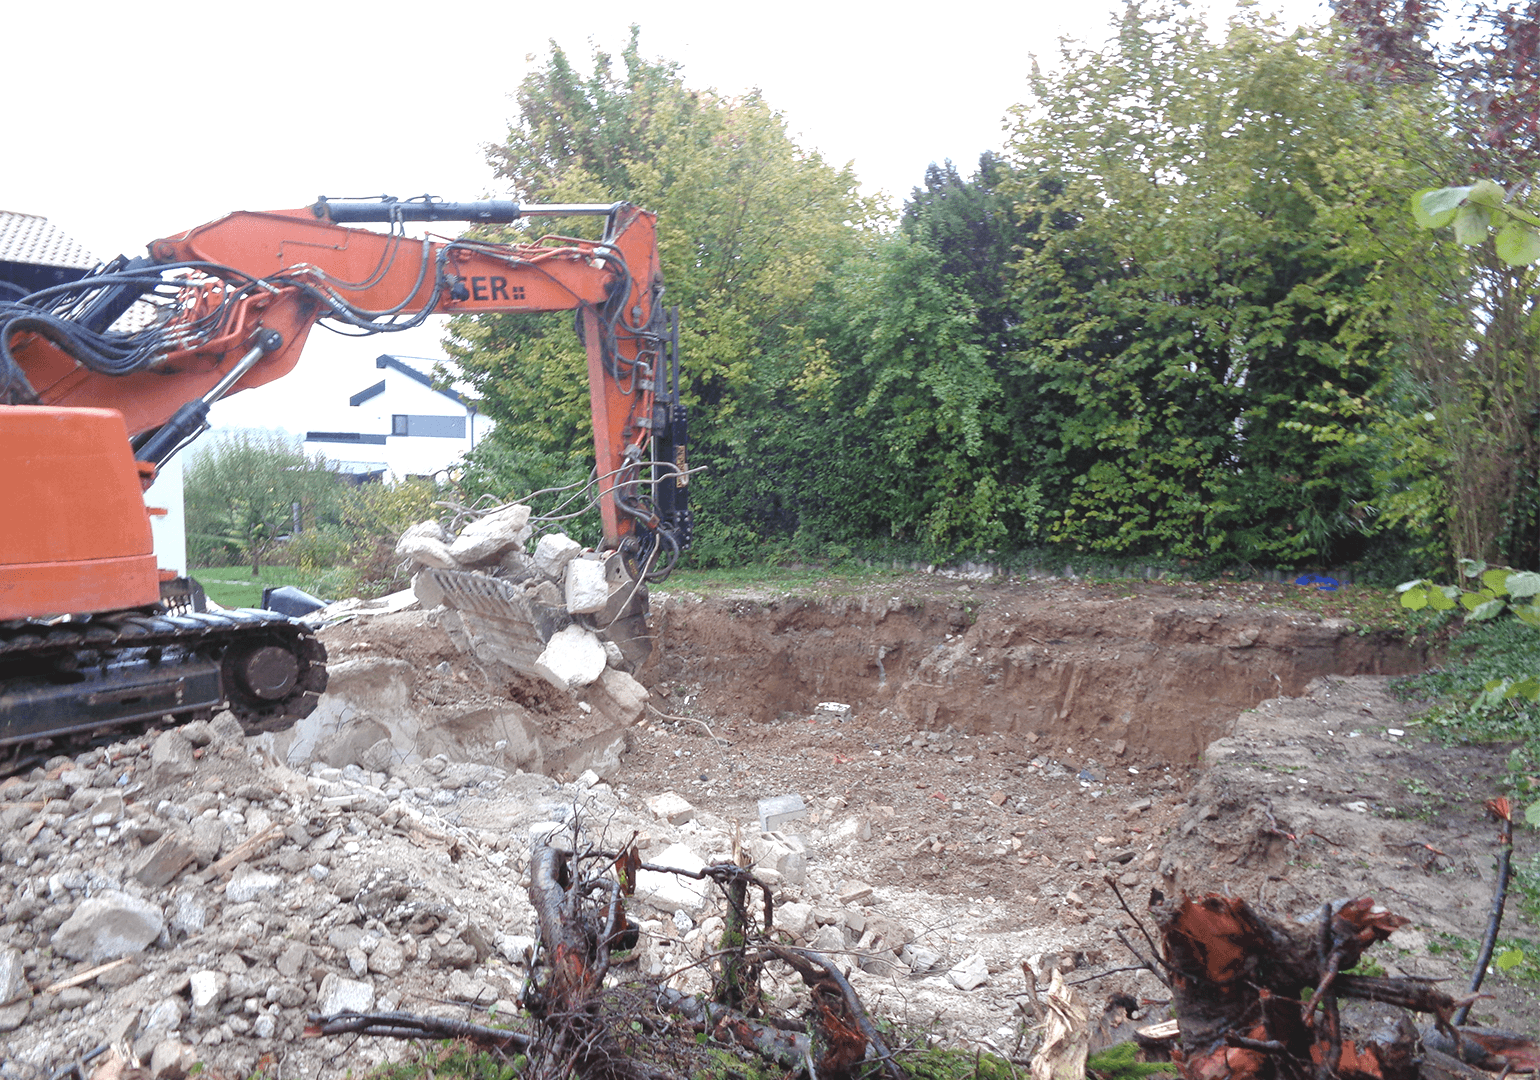
The site is defined by a compact plot, a sloping terrain, and a domestic neighbourhood condition with open views beyond the town edge.

The early site works reveal the project’s first architectural gesture: cutting and preparing the ground for a compact concrete volume. Excavation becomes more than construction preparation — it establishes the relationship between house, slope, garden, and thermal mass.

The dwelling is therefore conceived as a grounded object, carefully inserted into the terrain rather than simply placed on the plot.

The site is defined by a compact plot, a sloping terrain, and a domestic neighbourhood condition with open views beyond the town edge.

The early site works reveal the project’s first architectural gesture: cutting and preparing the ground for a compact concrete volume. Excavation becomes more than construction preparation — it establishes the relationship between house, slope, garden, and thermal mass.

The dwelling is therefore conceived as a grounded object, carefully inserted into the terrain rather than simply placed on the plot.

Detailing the Monolith

The detail drawings translate the idea of a compact concrete house into precise buildable assemblies. Junctions between basement wall, ground, floor slab, roof, drainage, and openings are carefully resolved to maintain continuity between structure, insulation, waterproofing, and thermal performance.

The use of infra-lightweight concrete allows the envelope to act as both mass and insulation, reinforcing the monolithic character of the house. Timber roof construction, terrace junctions, and window details complete the architectural logic — balancing material solidity with energy efficiency, durability, and domestic comfort.

Drawings: Developed by Aayush jindal | Employment with © Himmelreich Architektur

Drawings: Developed by Aayush jindal | Employment with © Himmelreich Architektur

House in Section

House in Section

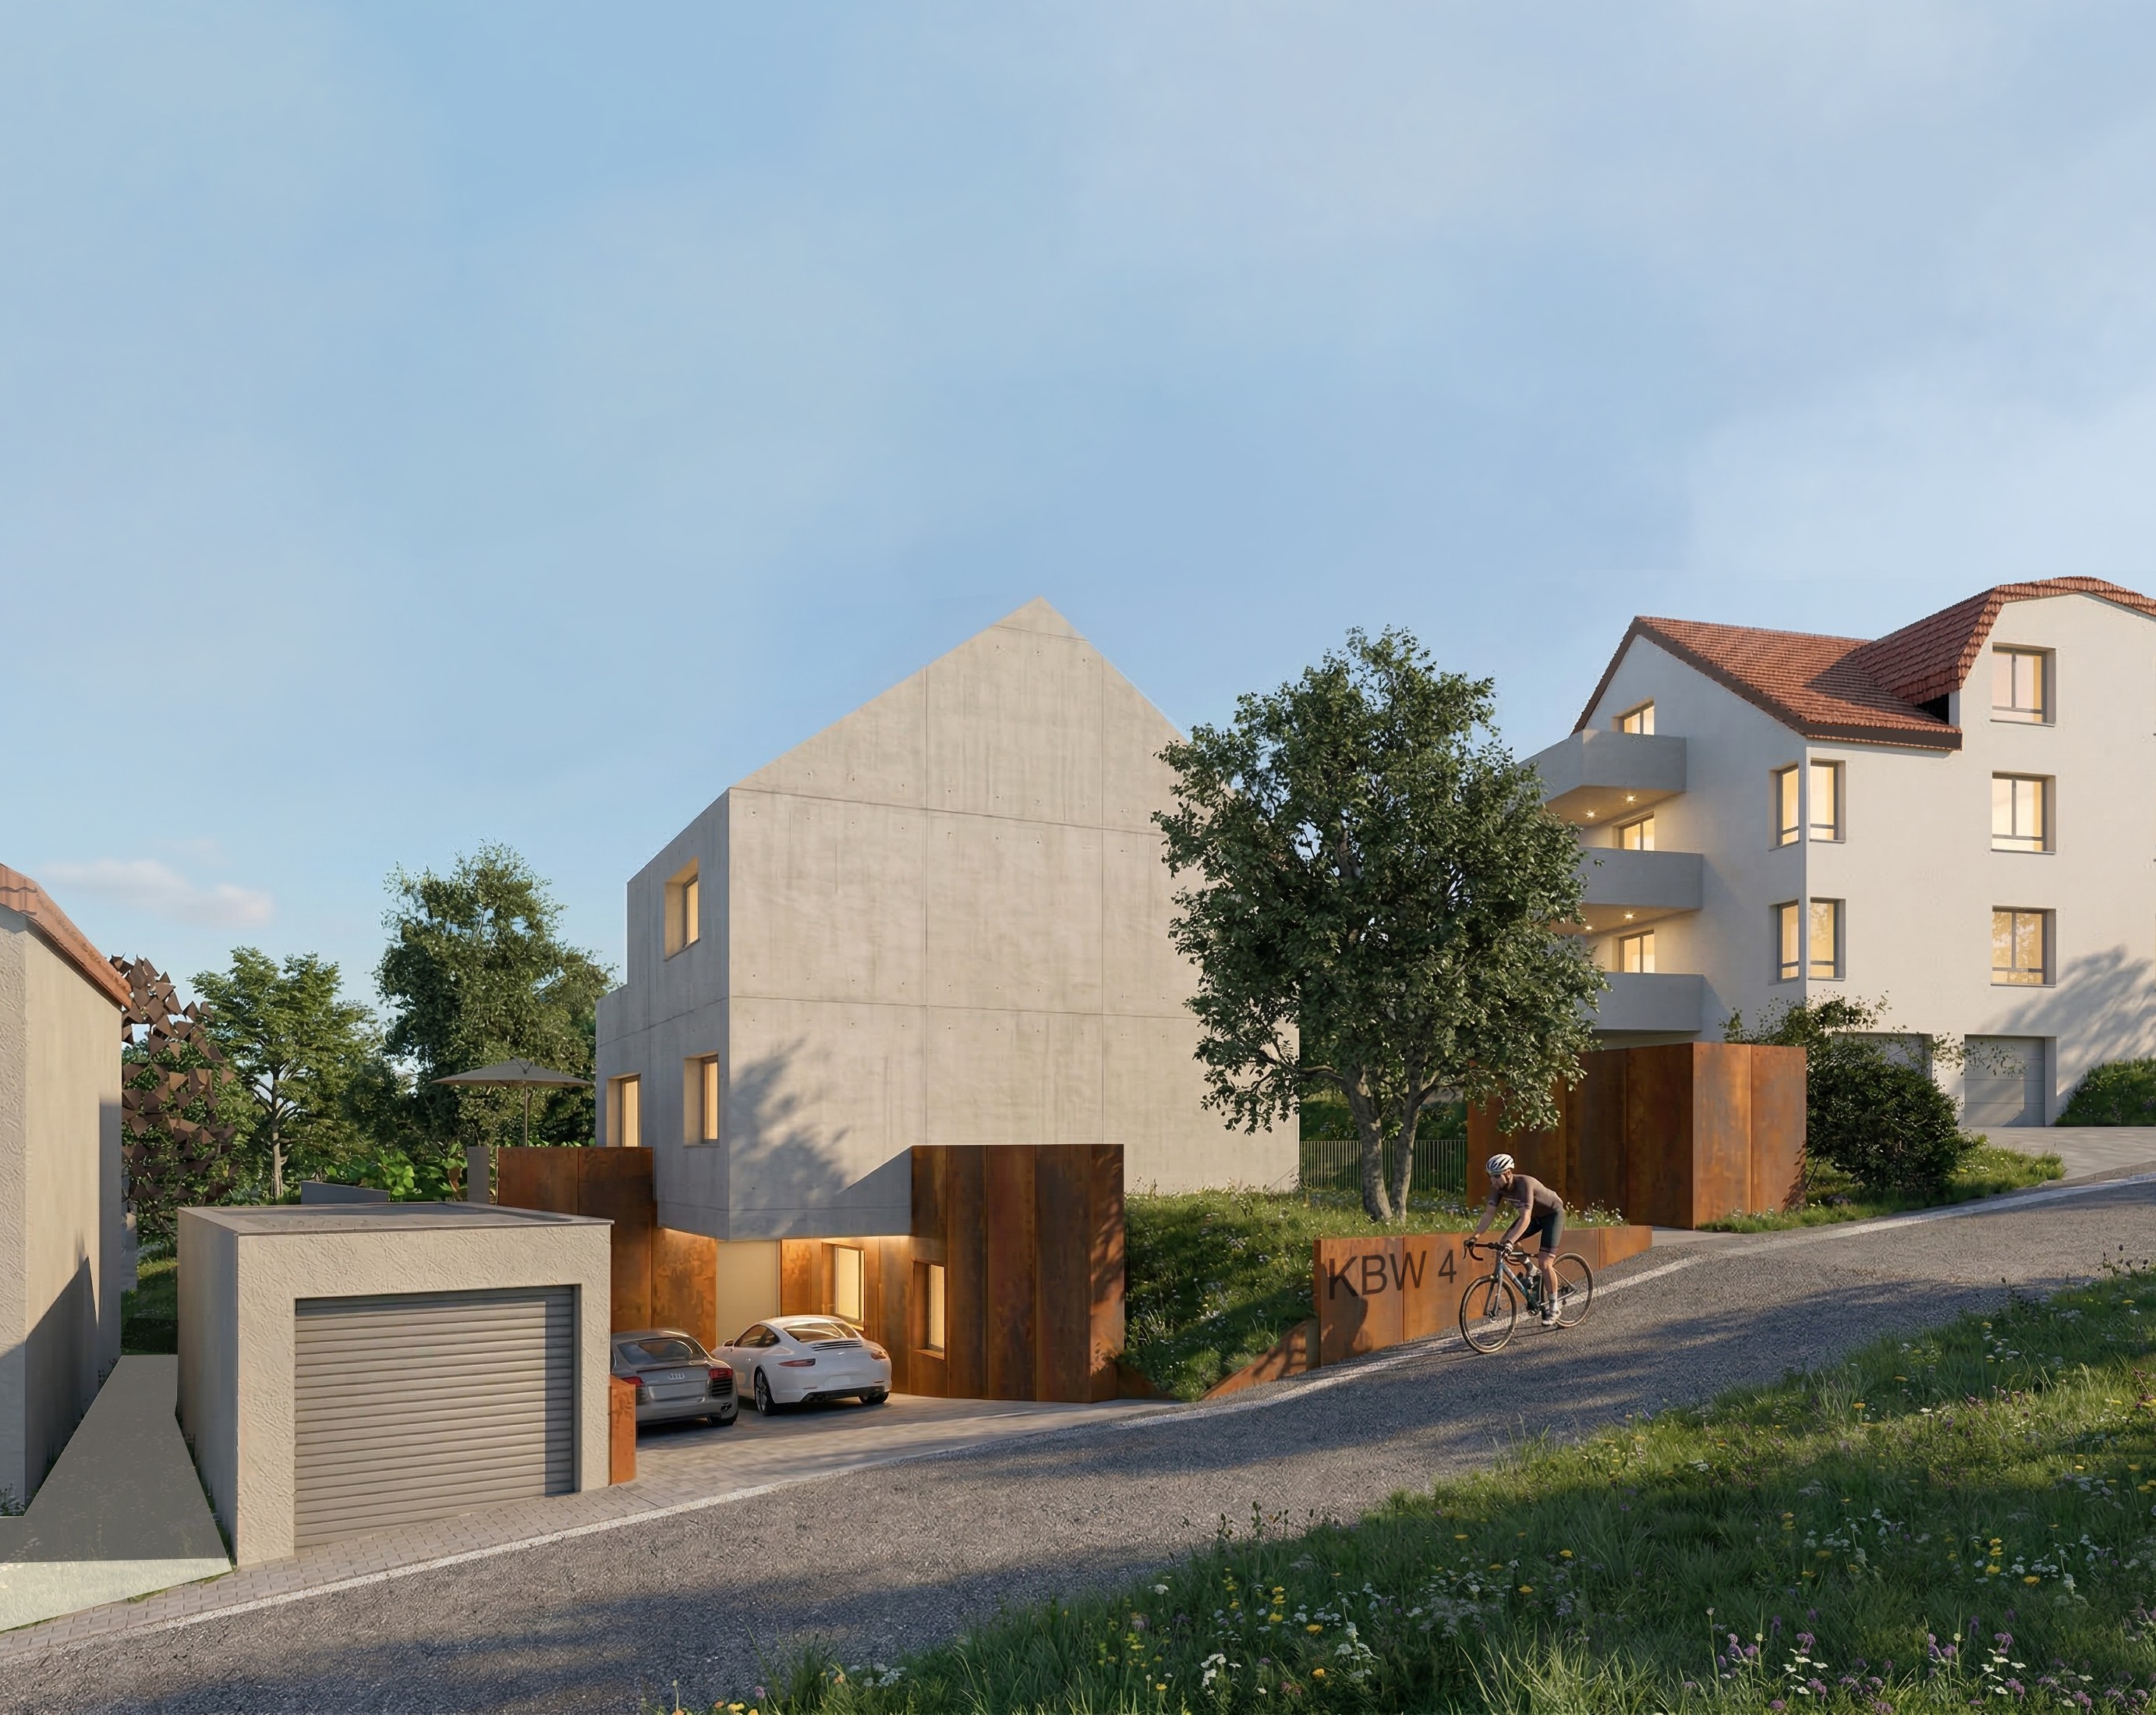
The cutaway situates the house within its immediate neighbourhood and sloping plot, showing how the Monolith negotiates topography, access, garden, and surrounding buildings.

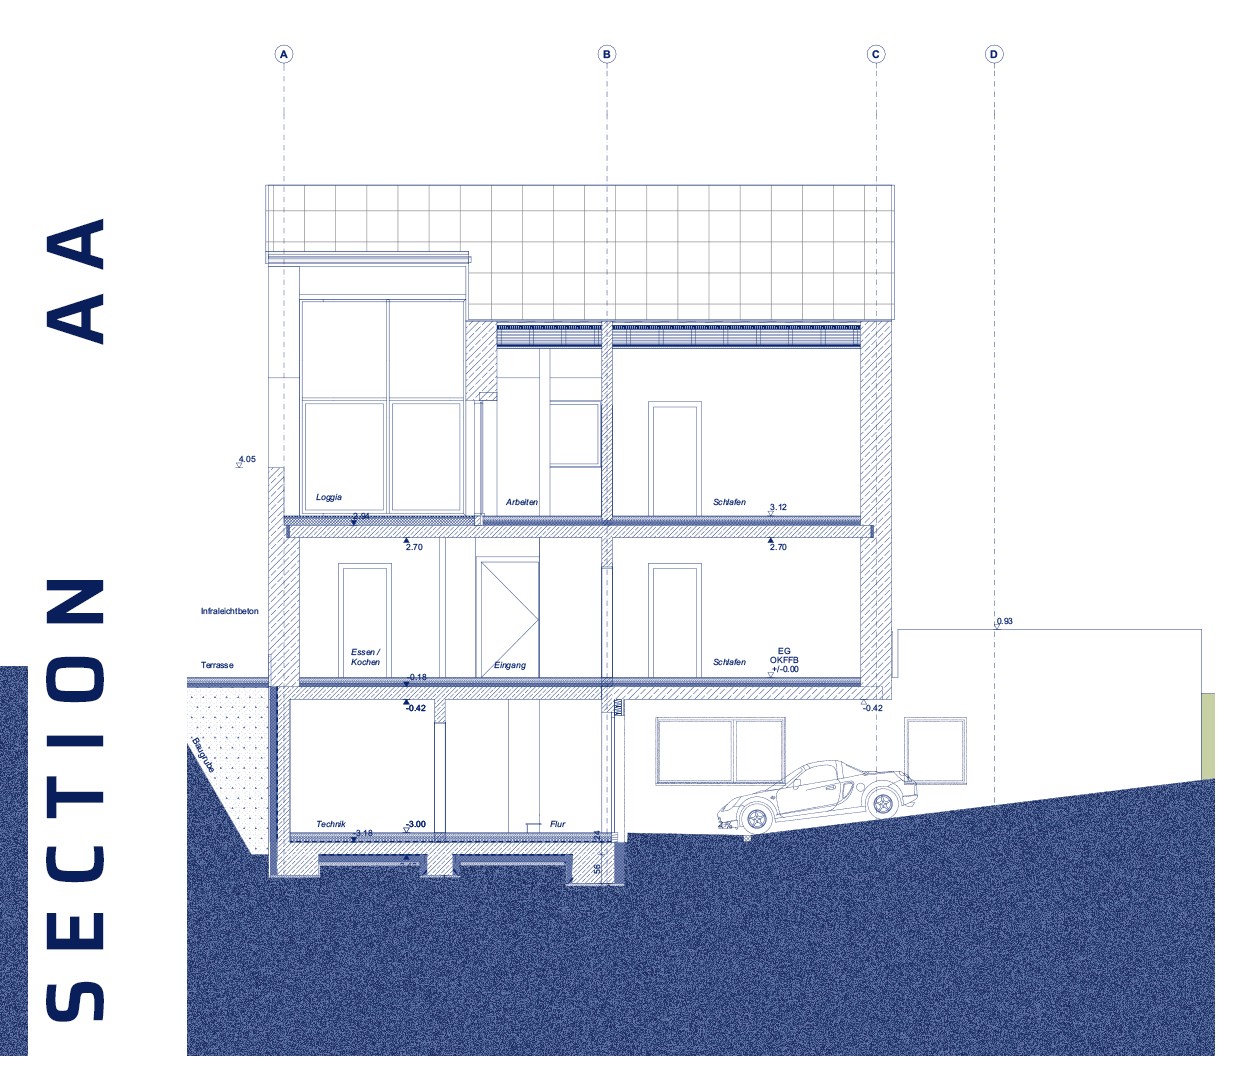
The section passes through the cantilevered portion above the ramp and parking area, revealing the internal organisation behind the monolithic envelope. Living spaces and bedrooms are stacked within a restrained footprint, while terraces and openings establish controlled relationships to light, view, and landscape.

The image clarifies the project as both object and dwelling: a concrete solitär grounded in its site, yet carefully opened where domestic life meets the garden and the wider townscape.

The cutaway situates the house within its immediate neighbourhood and sloping plot, showing how the Monolith negotiates topography, access, garden, and surrounding buildings.

The section passes through the cantilevered portion above the ramp and parking area, revealing the internal organisation behind the monolithic envelope. Living spaces and bedrooms are stacked within a restrained footprint, while terraces and openings establish controlled relationships to light, view, and landscape.

The image clarifies the project as both object and dwelling: a concrete solitär grounded in its site, yet carefully opened where domestic life meets the garden and the wider townscape.

Volume in Context

The interactive model allows the house to be read as a compact concrete volume within its immediate neighbourhood, slope, garden, and access conditions.

Rotate and zoom through the model to understand how the monolithic exterior is shaped around internal domestic spaces, terraces, openings, and the cantilevered condition above the parking ramp. The model clarifies the project as both a solid object in the landscape and an intimate family house organised through section, mass, and carefully framed views.

3D MODEL PLACEHOLDER

3D MODEL

PLACEHOLDER

Drawings: Developed by Aayush jindal | Employment with © Himmelreich Architektur

Drawings: Developed by Aayush jindal | Employment with © Himmelreich Architektur

Technical Drawings

Technical Drawings

The drawings frame the house as a compact concrete volume shaped by slope, structure, and restraint. Its three-bedroom programme is compressed into a clear vertical section, allowing the small plot to remain open while the dwelling gains spatial depth.

Plans and sections reveal a precise domestic logic: access and service spaces are absorbed into the lower level, living areas open toward terrace and garden, and private rooms are lifted into the quieter upper volume.

The house is ultimately read through its section — a monolithic concrete shell, carved by openings, terraces, and the cantilever above the ramp. Around it, the landscape is carefully composed, with the existing street-facing tree preserved as a soft counterpoint to the mineral mass of the house.

The drawings frame the house as a compact concrete volume shaped by slope, structure, and restraint. Its three-bedroom programme is compressed into a clear vertical section, allowing the small plot to remain open while the dwelling gains spatial depth.

Plans and sections reveal a precise domestic logic: access and service spaces are absorbed into the lower level, living areas open toward terrace and garden, and private rooms are lifted into the quieter upper volume.

The house is ultimately read through its section — a monolithic concrete shell, carved by openings, terraces, and the cantilever above the ramp. Around it, the landscape is carefully composed, with the existing street-facing tree preserved as a soft counterpoint to the mineral mass of the house.

Photo Gallery

+13

+13

+13

Architecture, design and spatial investigations

across built, unbuilt and collaborative work.

Based in Nuremberg, Germany

Works across Europe, US, India and beyond

CONTACT

jindalaayush.jds@gmail.com

Nürnberg, Germany

Working Internationally

Instagram

2026 Aayush Jindal/ Spatial Sketchbook

Project and media rights remain with their respective authors and rights

holders. Unless otherwise credited, original content independently created

by Aayush Jindal is copyright of Aayush Jindal / Spatial Sketchbook.

Architecture, design and spatial investigations

across built, unbuilt and collaborative work.

Based in Nuremberg, Germany

Works across Europe, US, India and beyond

CONTACT

jindalaayush.jds@gmail.com

Nürnberg, Germany

Working Internationally

Instagram

2026 Aayush Jindal/ Spatial Sketchbook

Project and media rights remain with their respective authors and rights

holders. Unless otherwise credited, original content independently created

by Aayush Jindal is copyright of Aayush Jindal / Spatial Sketchbook.

Architecture, design and spatial investigations

across built, unbuilt and collaborative work.

Based in Nuremberg, Germany

Works across Europe, US, India and beyond

CONTACT

jindalaayush.jds@gmail.com

Nürnberg, Germany

Working Internationally

Instagram

2026 Aayush Jindal/ Spatial Sketchbook

Project and media rights remain with their respective authors and rights

holders. Unless otherwise credited, original content independently created

by Aayush Jindal is copyright of Aayush Jindal / Spatial Sketchbook.

Architecture, design and spatial investigations

across built, unbuilt and collaborative work.

Based in Nuremberg, Germany

Works across Europe, US, India and beyond

CONTACT

jindalaayush.jds@gmail.com

Nürnberg, Germany

Working Internationally

Instagram

2026 Aayush Jindal/ Spatial Sketchbook

Project and media rights remain with their respective authors and rights

holders. Unless otherwise credited, original content independently created

by Aayush Jindal is copyright of Aayush Jindal / Spatial Sketchbook.

Impressum ·

Datenschutz ·

Image Credits

Create a free website with Framer, the website builder loved by startups, designers and agencies.