Residential · Existing & Extention

Program
Extention and rennovation of the classic Bretagne (France) style Long stone house - Longère.
The extention should respect and compliment the existing structural mass and serve the needs of the Galey Family.
The existing living space also needs to be respectfully renovated and upgraded with a higher Energy efficency standard.
Client
Mr. & Mrs. Galey
Location
Sulniac, France
Surface
350 m²
Date Started
2015
Project Status
Built | 2019
Architecture/Design
By Atelier Arcau
Role
Feasibility, Conception and Design Devleopment
Other Partners
Loreum Ipsum
Rights/Credit
Project rights remain with the respective office/client
Project Overview
‘Augmenting the Longère’
The project, as the term suggests, is an augmentation to the traditional French house type, the Longère, or ‘long house’. The project deals with the extension and refurbishment of the existing 300-year-old traditional house, which can enhance and comprehend the contemporary needs.
The choice of materiality and spatial configuration elaborates on the importance of the dialogue and understanding between the architects and the owners of the house with regard to the traditional house in question.
Old & New
The project is structured around a clear relationship between the existing stone house and the new extension. Rather than imitating the longère directly, the addition works as a measured continuation — close in scale, but contemporary in expression.
This old-new dialogue allows the historic building to remain legible, while the extension brings new spatial qualities, daylight, and flexibility to the home.
Site Transformation
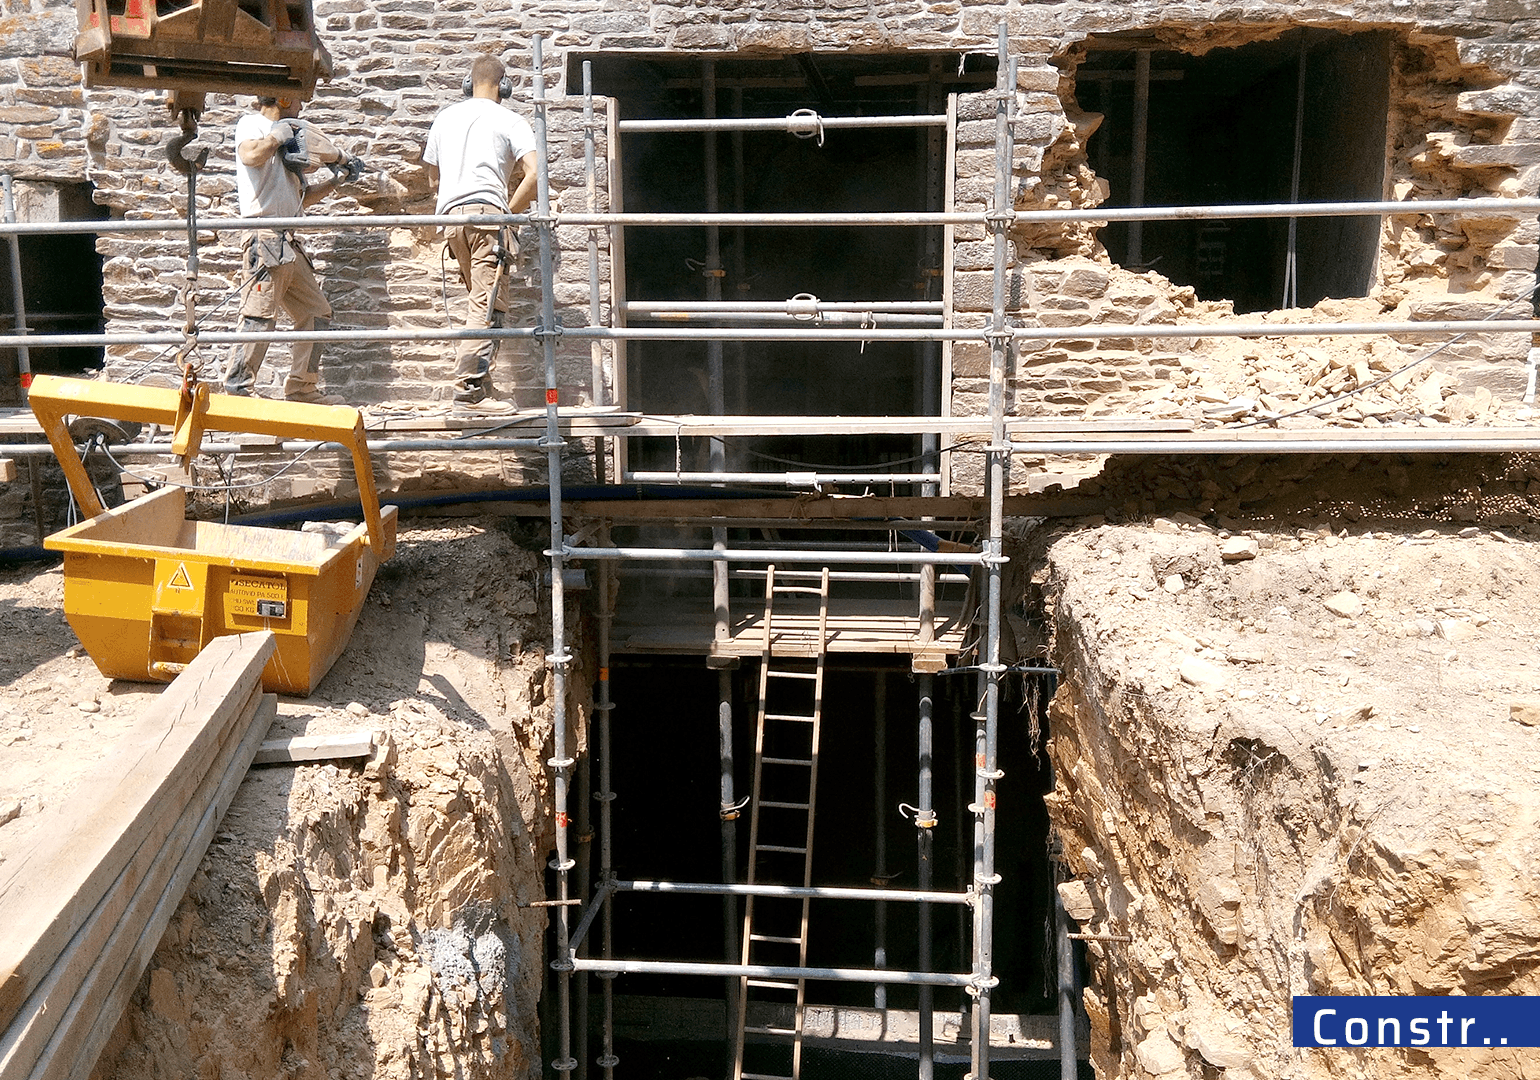
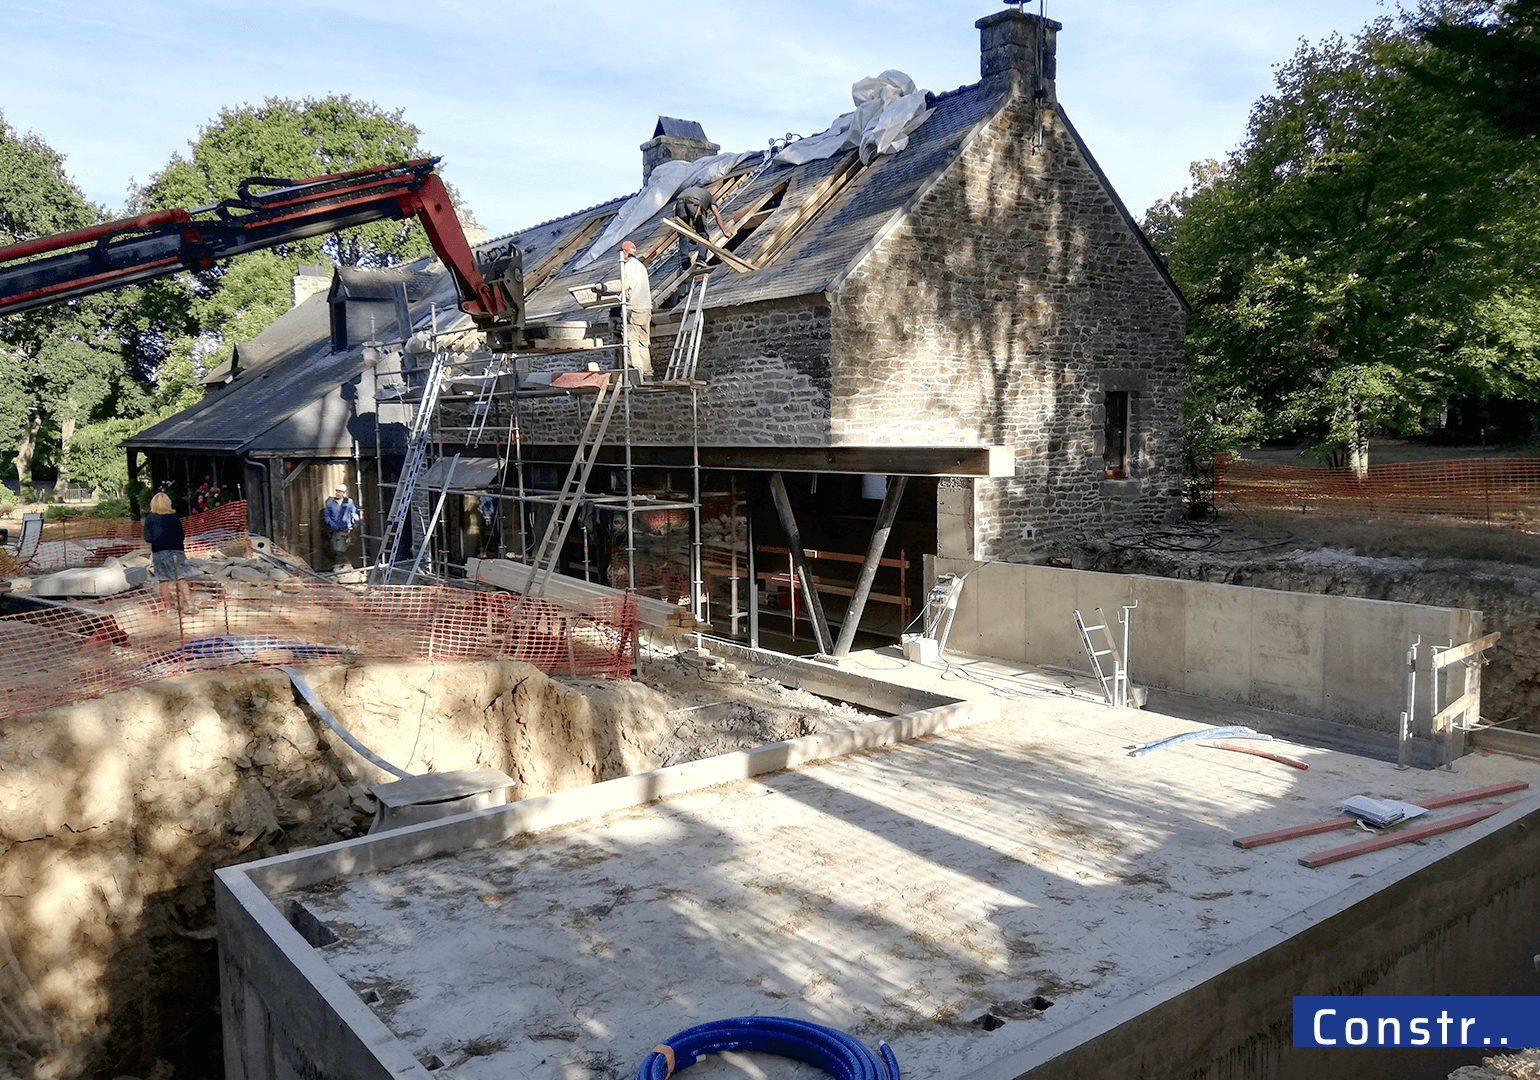
The construction process reveals a precise intervention within the existing longère. Earth and stone were selectively removed beneath the former living area to insert a private, temperature-controlled swimming pool.
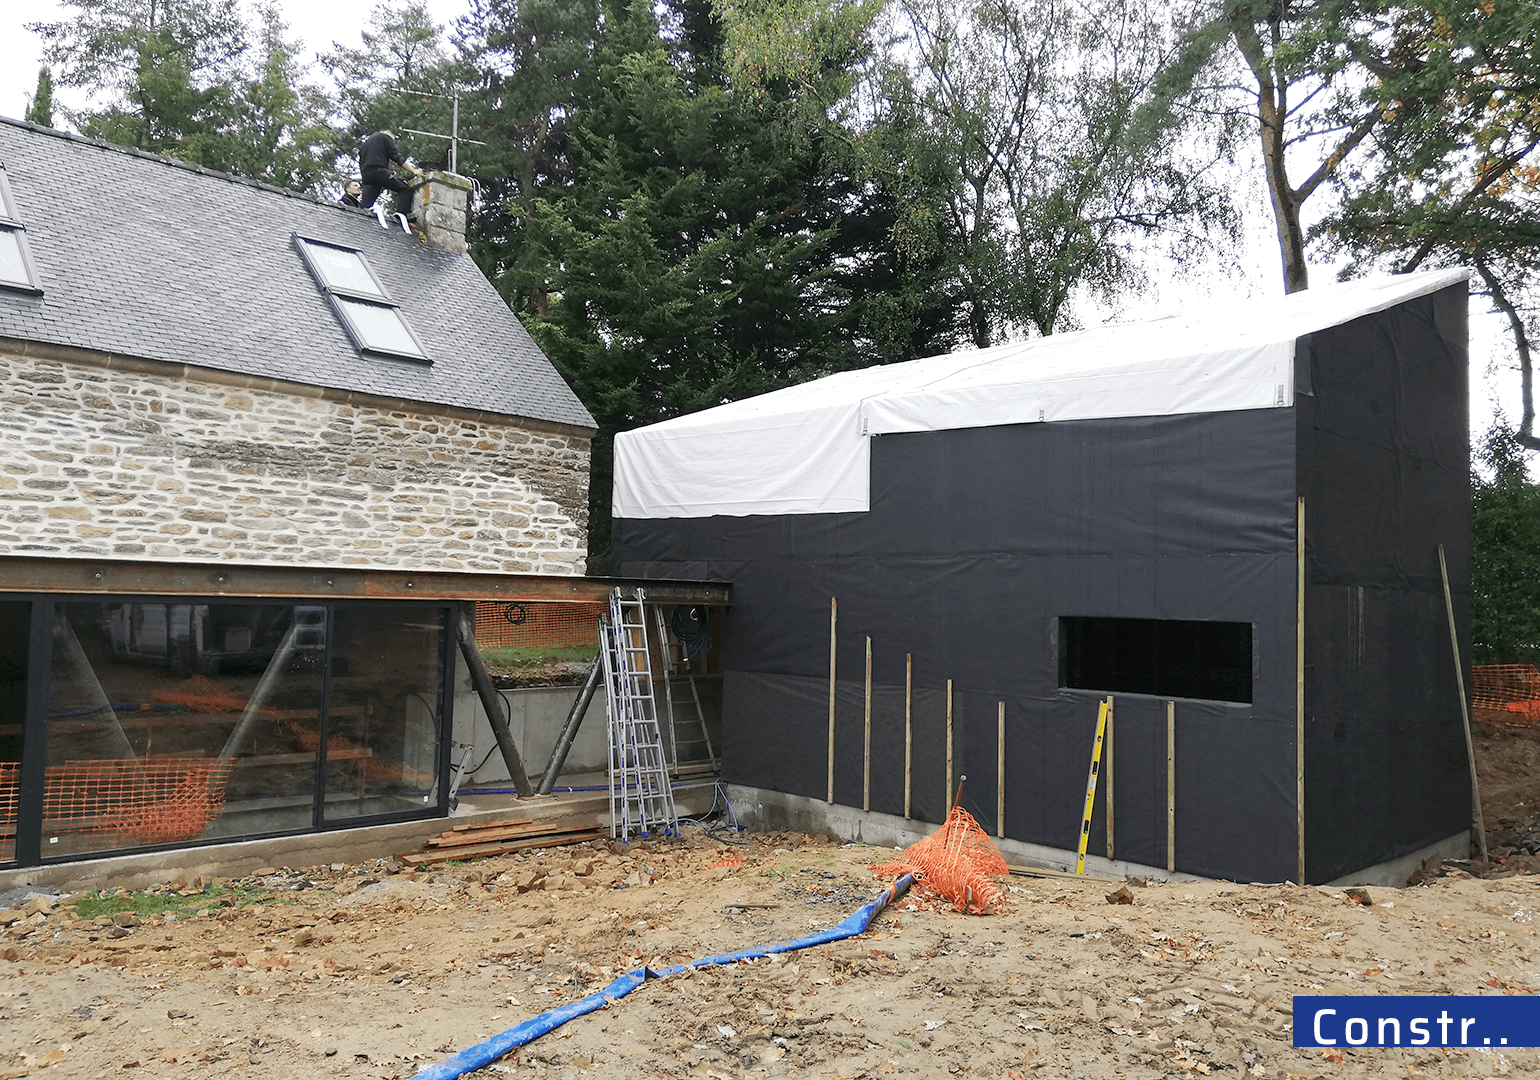
The opened stone façade is replaced with a glazed wall, held by V-shaped structural members that support the remaining masonry above. In contrast, the new extension is finished in bardage acier, establishing a clear dialogue between historic stone and contemporary construction.
Together, these operations transform the rural house from within — preserving its mass and memory while introducing new light, structure, and domestic use.




Plans & Existing Fabric
The drawings clarify the project’s spatial reorganisation across old and new fabric. The lower level accommodates the swimming pool, technical rooms, and storage, inserted beneath the existing house.
At ground level, the living spaces are reworked into a clearer domestic sequence, while the extension adds a new master suite with changing and bathroom areas.
The upper floor is refurbished within the existing roof volume, with new roof openings improving daylight. A second bedroom is added in the extension, completing the house through a precise layering of heritage structure, new volume, and contemporary comfort.

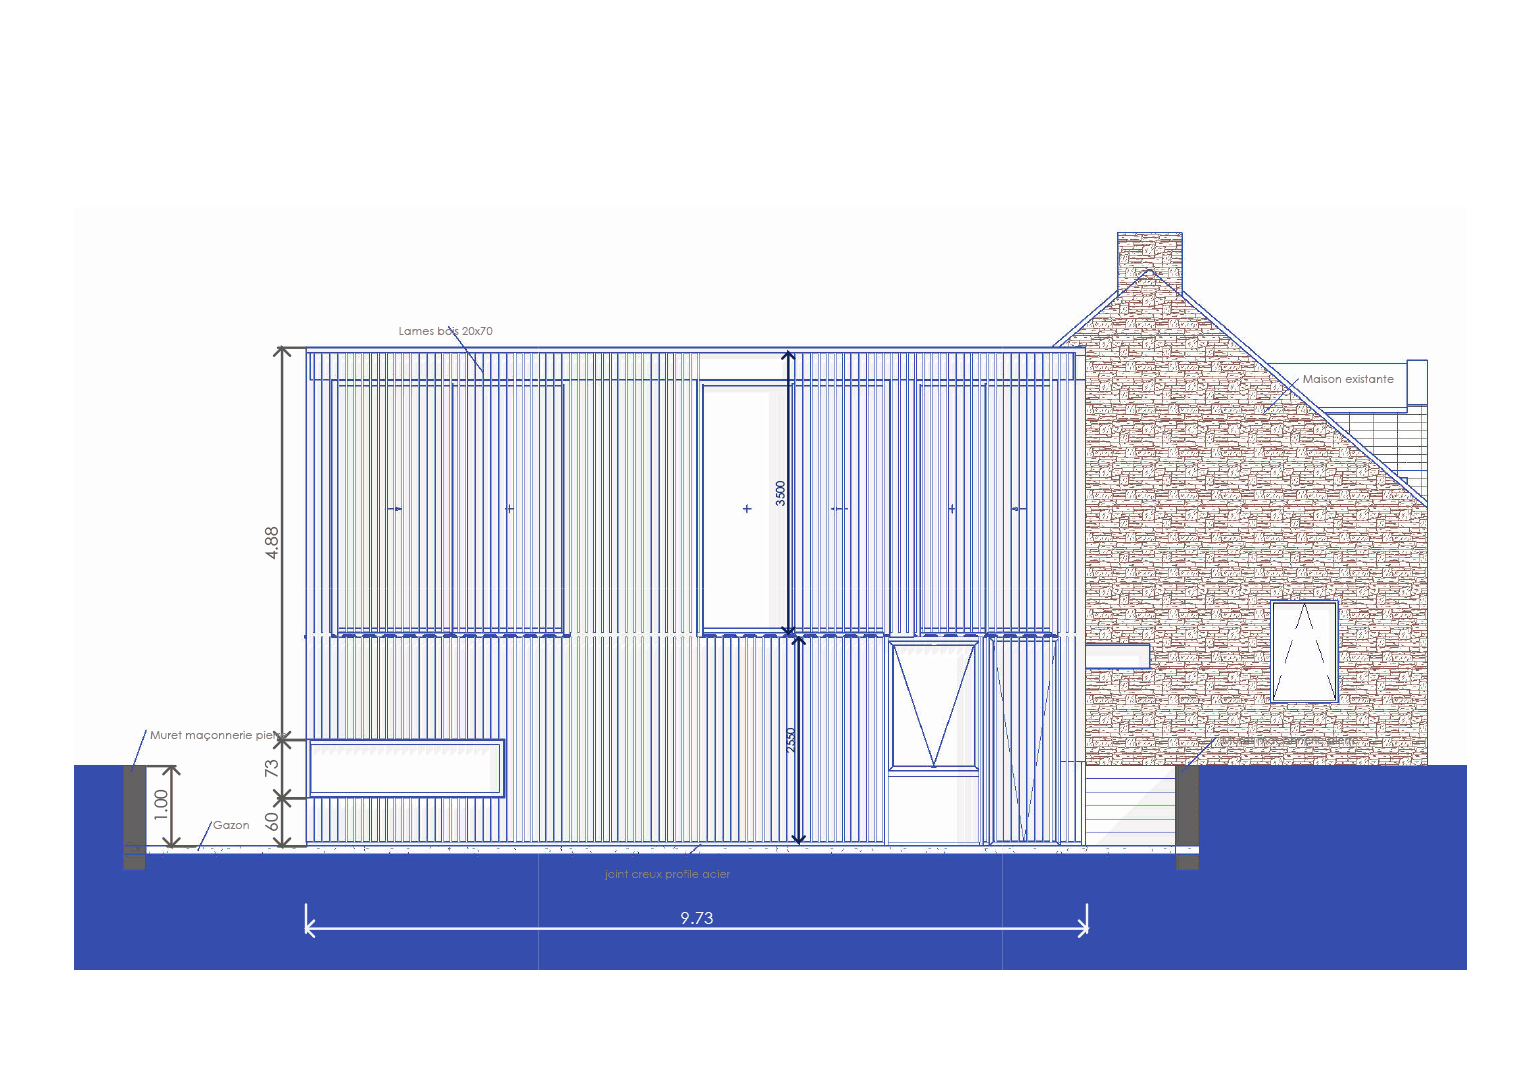


Photo Gallery

