
The Yurtopian School
The Yurtopian School
The Yurtopian School
Education · Extention · Sustainablity · Competition
Education · Extention · Sustainablity · Competition
Program
How do you get to school, if it’s minus 45 °C outside? How do you gain an education when your nearest school is 20km away? Building Trust International and UNICEF seek support to design a ‘Cool School’ for a community in Mongolia.
Client
Building Trust International | UNICEF
Location
Ulaanbaatar, Mangolia
Surface
100 m²
Cost
~ 25 000 $
Date Started
2014
Project Status
Competition - Unbuilt
Architecture/Design
Aayush Jindal
Role
Project Architect, Design and Architecture
Other Partners
Aditya Singh
Project Overview
Project Overview
The city of Khovd required an extension to its existing primary school, creating an opportunity to rethink educational space through Mongolia’s traditional architecture, material culture, and climatic context.
The proposal introduces a standalone school structure that responds to the needs of the city, the existing school, and its young users. Drawing inspiration from the traditional Mongolian yurt, the design combines familiar spatial principles with contemporary construction strategies to create a warm, adaptable, and sustainable learning environment.
The Yurtopian School explores material and spatial solutions that address Mongolia’s harsh winters and short summers, while creating flexible connections between indoor and outdoor learning. The design supports both formal and informal modes of education, with a focus on comfort, adaptability, and the everyday well-being of students.
The city of Khovd required an extension to its existing primary school, creating an opportunity to rethink educational space through Mongolia’s traditional architecture, material culture, and climatic context.
The proposal introduces a standalone school structure that responds to the needs of the city, the existing school, and its young users. Drawing inspiration from the traditional Mongolian yurt, the design combines familiar spatial principles with contemporary construction strategies to create a warm, adaptable, and sustainable learning environment.
The Yurtopian School explores material and spatial solutions that address Mongolia’s harsh winters and short summers, while creating flexible connections between indoor and outdoor learning. The design supports both formal and informal modes of education, with a focus on comfort, adaptability, and the everyday well-being of students.
CAN A BUILDING CHANGE ITS TEXTURE WITH THE CHANGING CLIMATE?
The Yurtopian School explores an adaptive building envelope that responds to Mongolia’s extreme seasons. In winter, the structure is designed to retain natural snowfall over its surface, using it as an insulating layer against the cold. In warmer months, the school unfolds its wings, allowing learning to spill gently into it's landscape.This shift between a concealed winter form and an open summer condition allows the learning environment to grow beyond its enclosed volume. Outdoor classrooms and informal activities are smoothly incorporated into the spatial experience, transforming the school into a place of curiosity, comfort, and discovery for children.THE ADAPTABILITY TO HARSH WINTER TIMES (CONCEALED) AND SUNNY DAYS (OPEN)
CAN A BUILDING CHANGE ITS TEXTURE WITH THE CHANGING CLIMATE?
The Yurtopian School explores an adaptive building envelope that responds to Mongolia’s extreme seasons. In winter, the structure is designed to retain natural snowfall over its surface, using it as an insulating layer against the cold. In warmer months, the school unfolds its wings, allowing learning to spill gently into it's landscape.This shift between a concealed winter form and an open summer condition allows the learning environment to grow beyond its enclosed volume. Outdoor classrooms and informal activities are smoothly incorporated into the spatial experience, transforming the school into a place of curiosity, comfort, and discovery for children.THE ADAPTABILITY TO HARSH WINTER TIMES (CONCEALED) AND SUNNY DAYS (OPEN)
See More

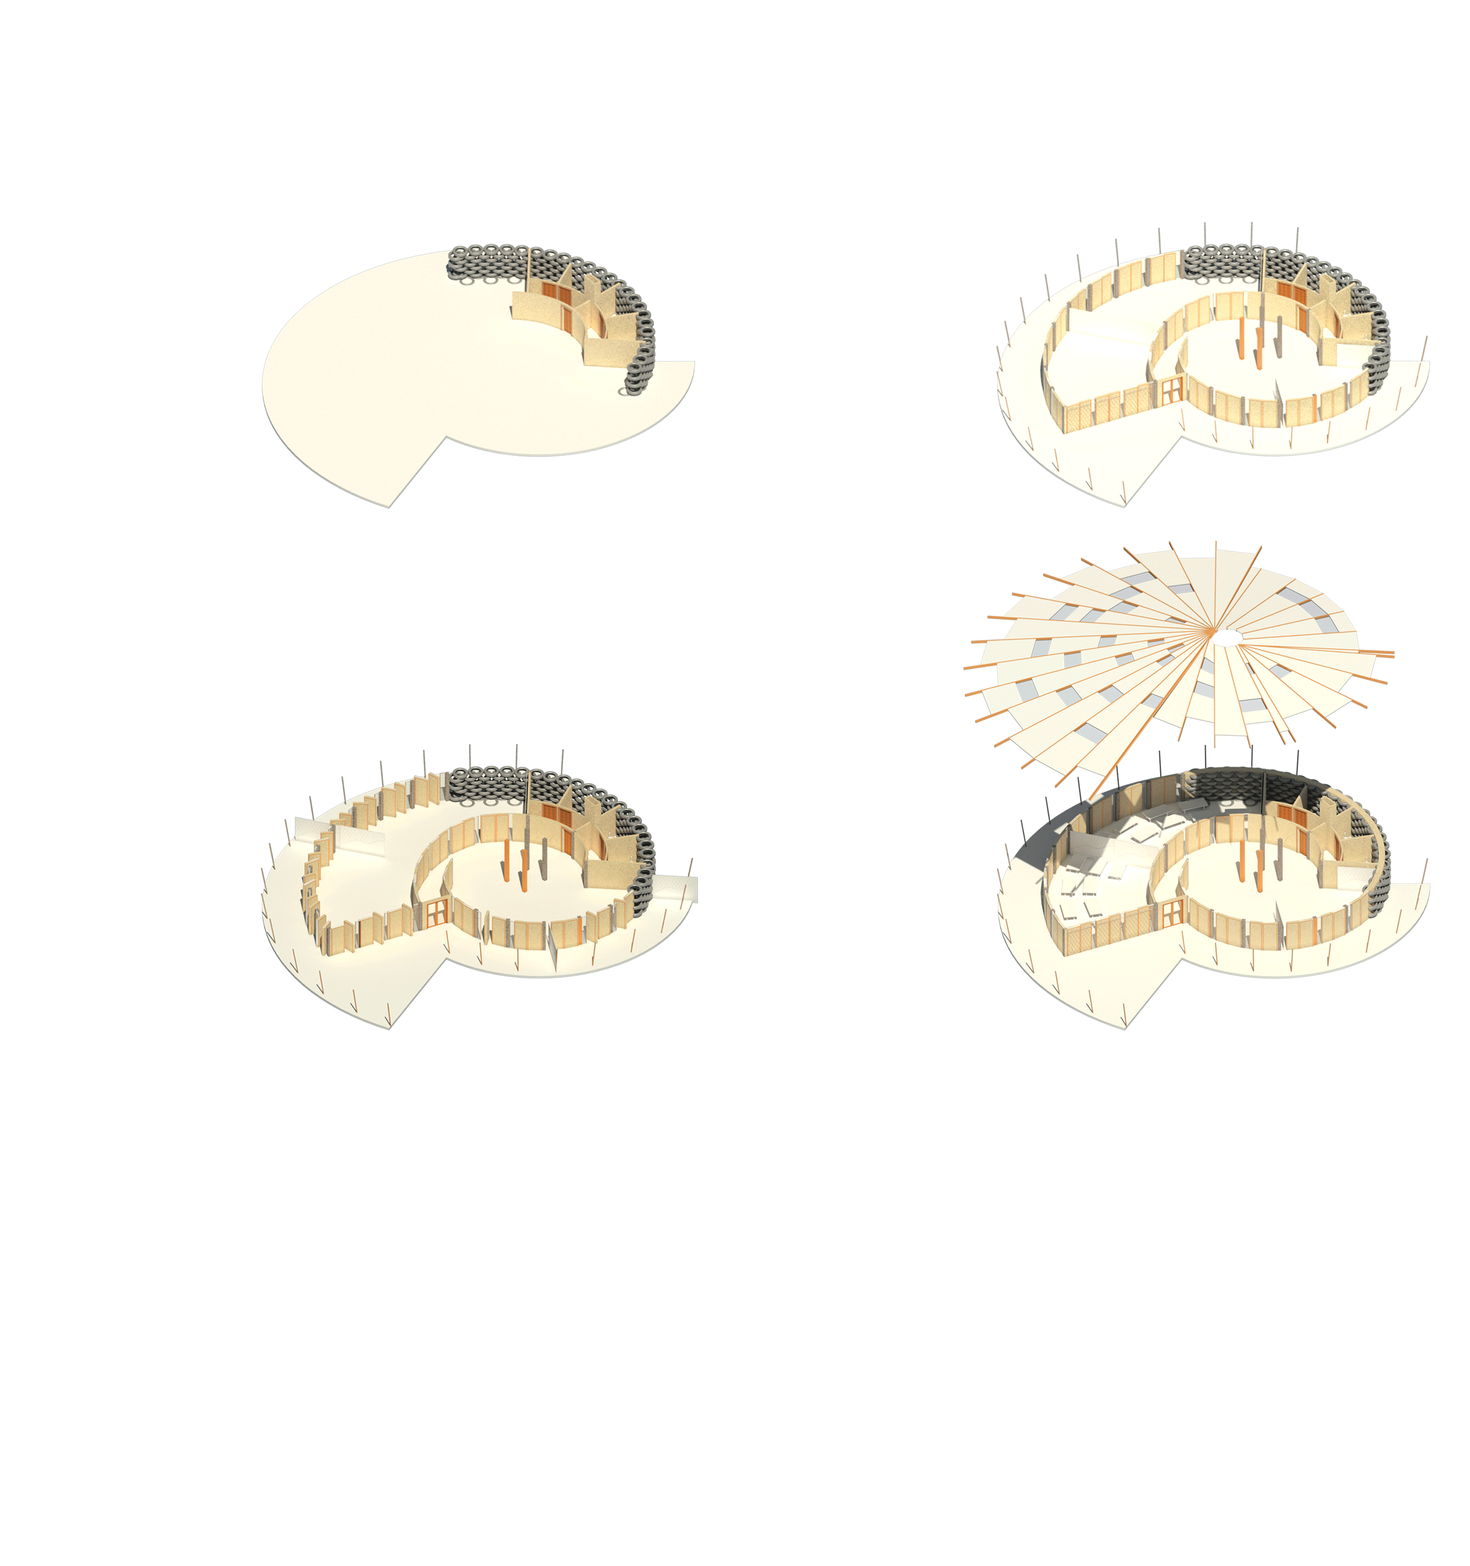
Construction Sequence
The Yurtopian School is shaped by climate, material, and the circular logic of the traditional Mongolian yurt. Its compact form reduces exposed surface area while creating a protected central learning space.The construction follows a simple layered sequence: earthen base, timber frame, movable wall panels, and insulated roof. Together, these elements keep the school protected in winter and allow it to open outward during warmer days.
Construction Sequence
The Yurtopian School is shaped by climate, material, and the circular logic of the traditional Mongolian yurt. Its compact form reduces exposed surface area while creating a protected central learning space.The construction follows a simple layered sequence: earthen base, timber frame, movable wall panels, and insulated roof. Together, these elements keep the school protected in winter and allow it to open outward during warmer days.
Spatial Atmosphere
Spatial Atmosphere
The Yurtopian School brings together the familiarity of the traditional Mongolian yurt with the needs of a contemporary learning space. Its warm materiality, circular form, and soft enclosure create a comfortable atmosphere for children.
During the day, it works as a protected classroom connected to light, air, and the surrounding landscape. As the envelope opens, the learning space can extend outdoors.
In the evening, the same space can adapt for adult training sessions, workshops, and community activities — allowing the school to serve both children and the wider community.
The Yurtopian School brings together the familiarity of the traditional Mongolian yurt with the needs of a contemporary learning space. Its warm materiality, circular form, and soft enclosure create a comfortable atmosphere for children.
During the day, it works as a protected classroom connected to light, air, and the surrounding landscape. As the envelope opens, the learning space can extend outdoors.
In the evening, the same space can adapt for adult training sessions, workshops, and community activities — allowing the school to serve both children and the wider community.


Material Strategy
Material Strategy
Material Strategy
The Yurtopian School uses simple, local, and reused materials to create a lightweight yet insulated structure. Its outer wall system combines canvas, mesh, plastic bottles, and adobe-straw plaster to improve comfort during Mongolia’s harsh winters.
Waste materials, such as discarded automobile tires, are also reused for wall framing and insulation. Through these low-cost techniques, the school becomes easier to build, repair, and adapt with the help of the local community.
The Yurtopian School uses simple, local, and reused materials to create a lightweight yet insulated structure. Its outer wall system combines canvas, mesh, plastic bottles, and adobe-straw plaster to improve comfort during Mongolia’s harsh winters.
Waste materials, such as discarded automobile tires, are also reused for wall framing and insulation. Through these low-cost techniques, the school becomes easier to build, repair, and adapt with the help of the local community.
The Yurtopian School uses simple, local, and reused materials to create a lightweight yet insulated structure. Its outer wall system combines canvas, mesh, plastic bottles, and adobe-straw plaster to improve comfort during Mongolia’s harsh winters.
Waste materials, such as discarded automobile tires, are also reused for wall framing and insulation. Through these low-cost techniques, the school becomes easier to build, repair, and adapt with the help of the local community.
Photo Gallery


+5
+11
+5
+11
Architecture, design and spatial investigations
across built, unbuilt and collaborative work.
Based in Nuremberg, Germany
Works across Europe, US, India and beyond
CONTACT
2026 Aayush Jindal/ Spatial Sketchbook
Project and media rights remain with their respective authors and rights
holders. Unless otherwise credited, original content independently created
by Aayush Jindal is copyright of Aayush Jindal / Spatial Sketchbook.
Architecture, design and spatial investigations
across built, unbuilt and collaborative work.
Based in Nuremberg, Germany
Works across Europe, US, India and beyond
CONTACT
2026 Aayush Jindal/ Spatial Sketchbook
Project and media rights remain with their respective authors and rights
holders. Unless otherwise credited, original content independently created
by Aayush Jindal is copyright of Aayush Jindal / Spatial Sketchbook.
Architecture, design and spatial investigations
across built, unbuilt and collaborative work.
Based in Nuremberg, Germany
Works across Europe, US, India and beyond
CONTACT
2026 Aayush Jindal/ Spatial Sketchbook
Project and media rights remain with their respective authors and rights
holders. Unless otherwise credited, original content independently created
by Aayush Jindal is copyright of Aayush Jindal / Spatial Sketchbook.
Architecture, design and spatial investigations
across built, unbuilt and collaborative work.
Based in Nuremberg, Germany
Works across Europe, US, India and beyond
CONTACT
2026 Aayush Jindal/ Spatial Sketchbook
Project and media rights remain with their respective authors and rights
holders. Unless otherwise credited, original content independently created
by Aayush Jindal is copyright of Aayush Jindal / Spatial Sketchbook.
Impressum ·
Datenschutz ·
Image Credits