Grand Angle
Grand
Angle
Grand Angle
Residential · Existing & New · Landscape

Image: © Atelier Arcau & © Jean-Christophe Mahé
Image: © Atelier Arcau & © Jean-Christophe Mahé
Program
Design and Development of 15 Apartments in the Historic heart of Vannes, Fr. The Project carefully restores the existing Fascade and adds newer levels and built mass by mainting the existing Harmony.
Client
SCCV Grand-Angle
Location
Vannes, France
Surface
1595 m²
Cost
3 047 700 €
Project Status
Built | 2024
Architecture/Design
By Atelier Arcau
Role
Design Development and Approval Drawings @ Atelier Arcau
Other Partners
I2C
Project Overview
Grand Angle is a residential project in the Albert 1er district of Vannes, located at the corner of Rue Jeanne d’Arc and Rue Pasteur. Set within an existing stone-walled plot, the project introduces 15 apartments above an underground car park, replacing a former house of limited architectural value.
The architecture is shaped through fragmentation, setbacks, and calibrated heights, allowing the new volumes to respond to the scale and rhythm of the surrounding 19th-century neighbourhood. This approach supports urban densification while preserving the character of the historic fabric.
Off-white plaster, natural timber slats, timber-textured concrete, and landscaped roofs define a restrained material palette, balancing privacy, thermal comfort, and a contemporary residential character.
Grand Angle is a residential project in the Albert 1er district of Vannes, located at the corner of Rue Jeanne d’Arc and Rue Pasteur. Set within an existing stone-walled plot, the project introduces 15 apartments above an underground car park, replacing a former house of limited architectural value.
The architecture is shaped through fragmentation, setbacks, and calibrated heights, allowing the new volumes to respond to the scale and rhythm of the surrounding 19th-century neighbourhood. This approach supports urban densification while preserving the character of the historic fabric.
Off-white plaster, natural timber slats, timber-textured concrete, and landscaped roofs define a restrained material palette, balancing privacy, thermal comfort, and a contemporary residential character.
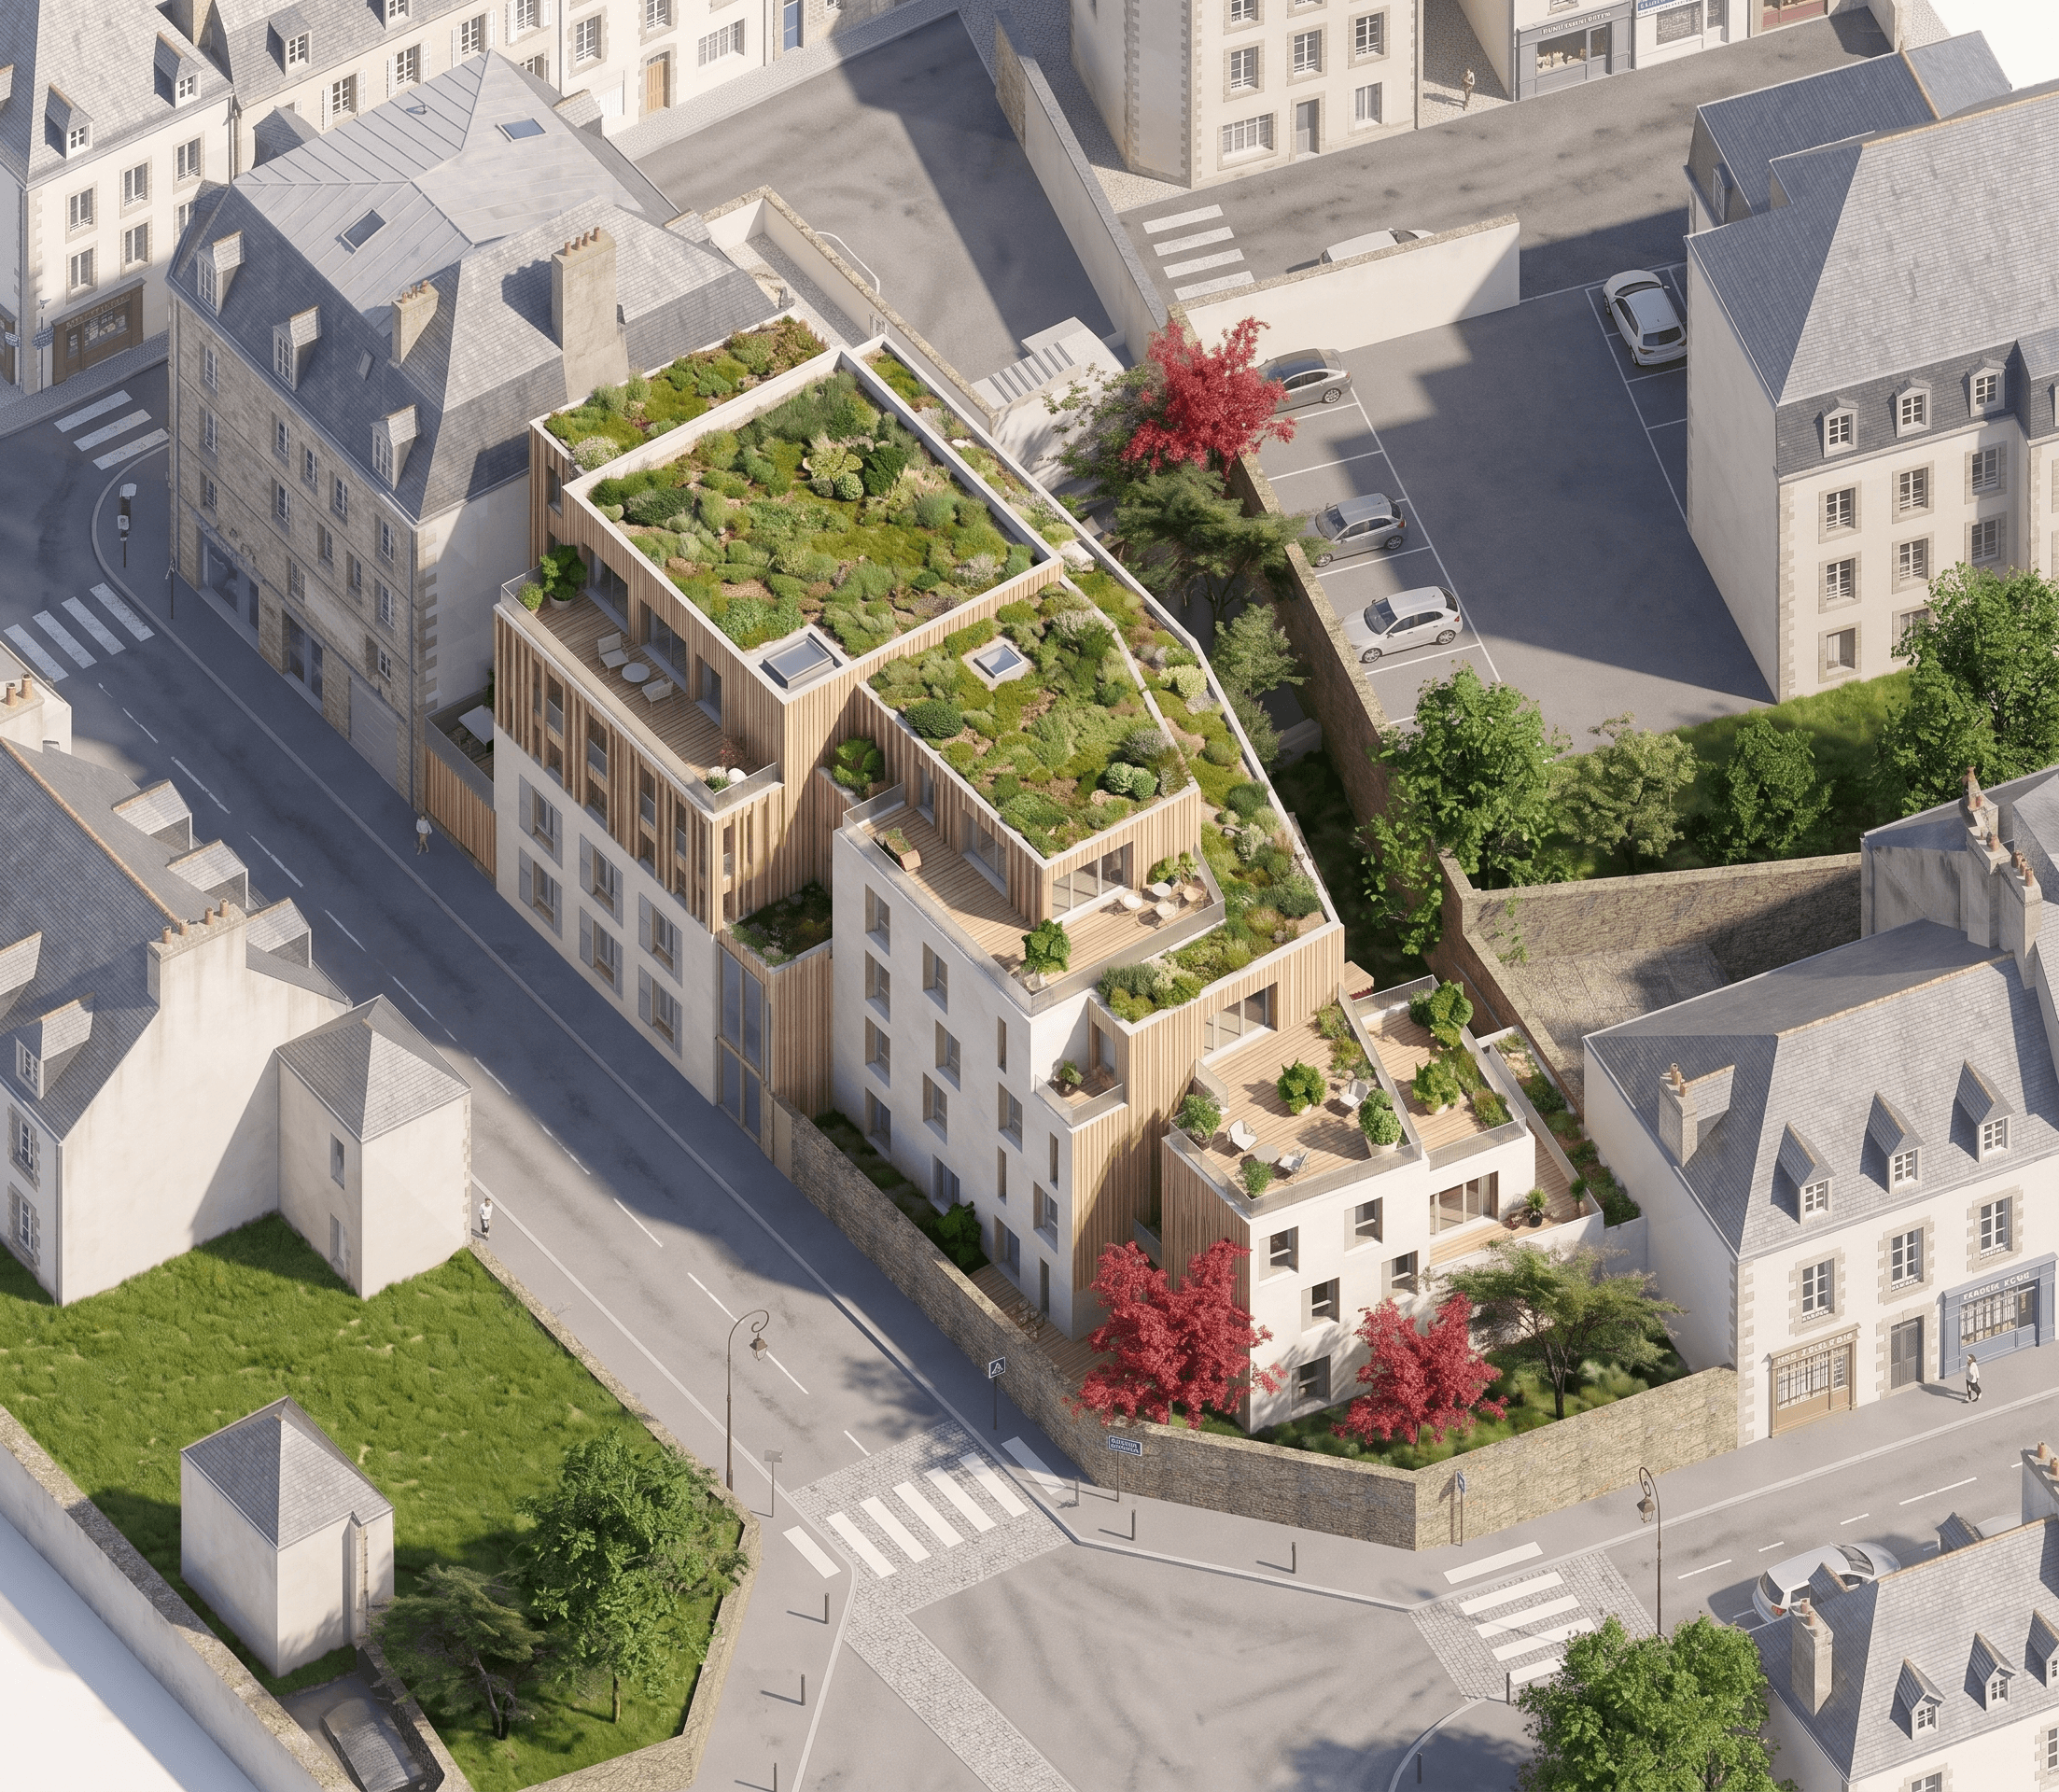
Images: Aayush Jindal | Employment @ Atelier Arcau

Images: Aayush Jindal | Employment @ Atelier Arcau
Volumetric Articulation
Volumetric Articulation
Volumetric Articulation
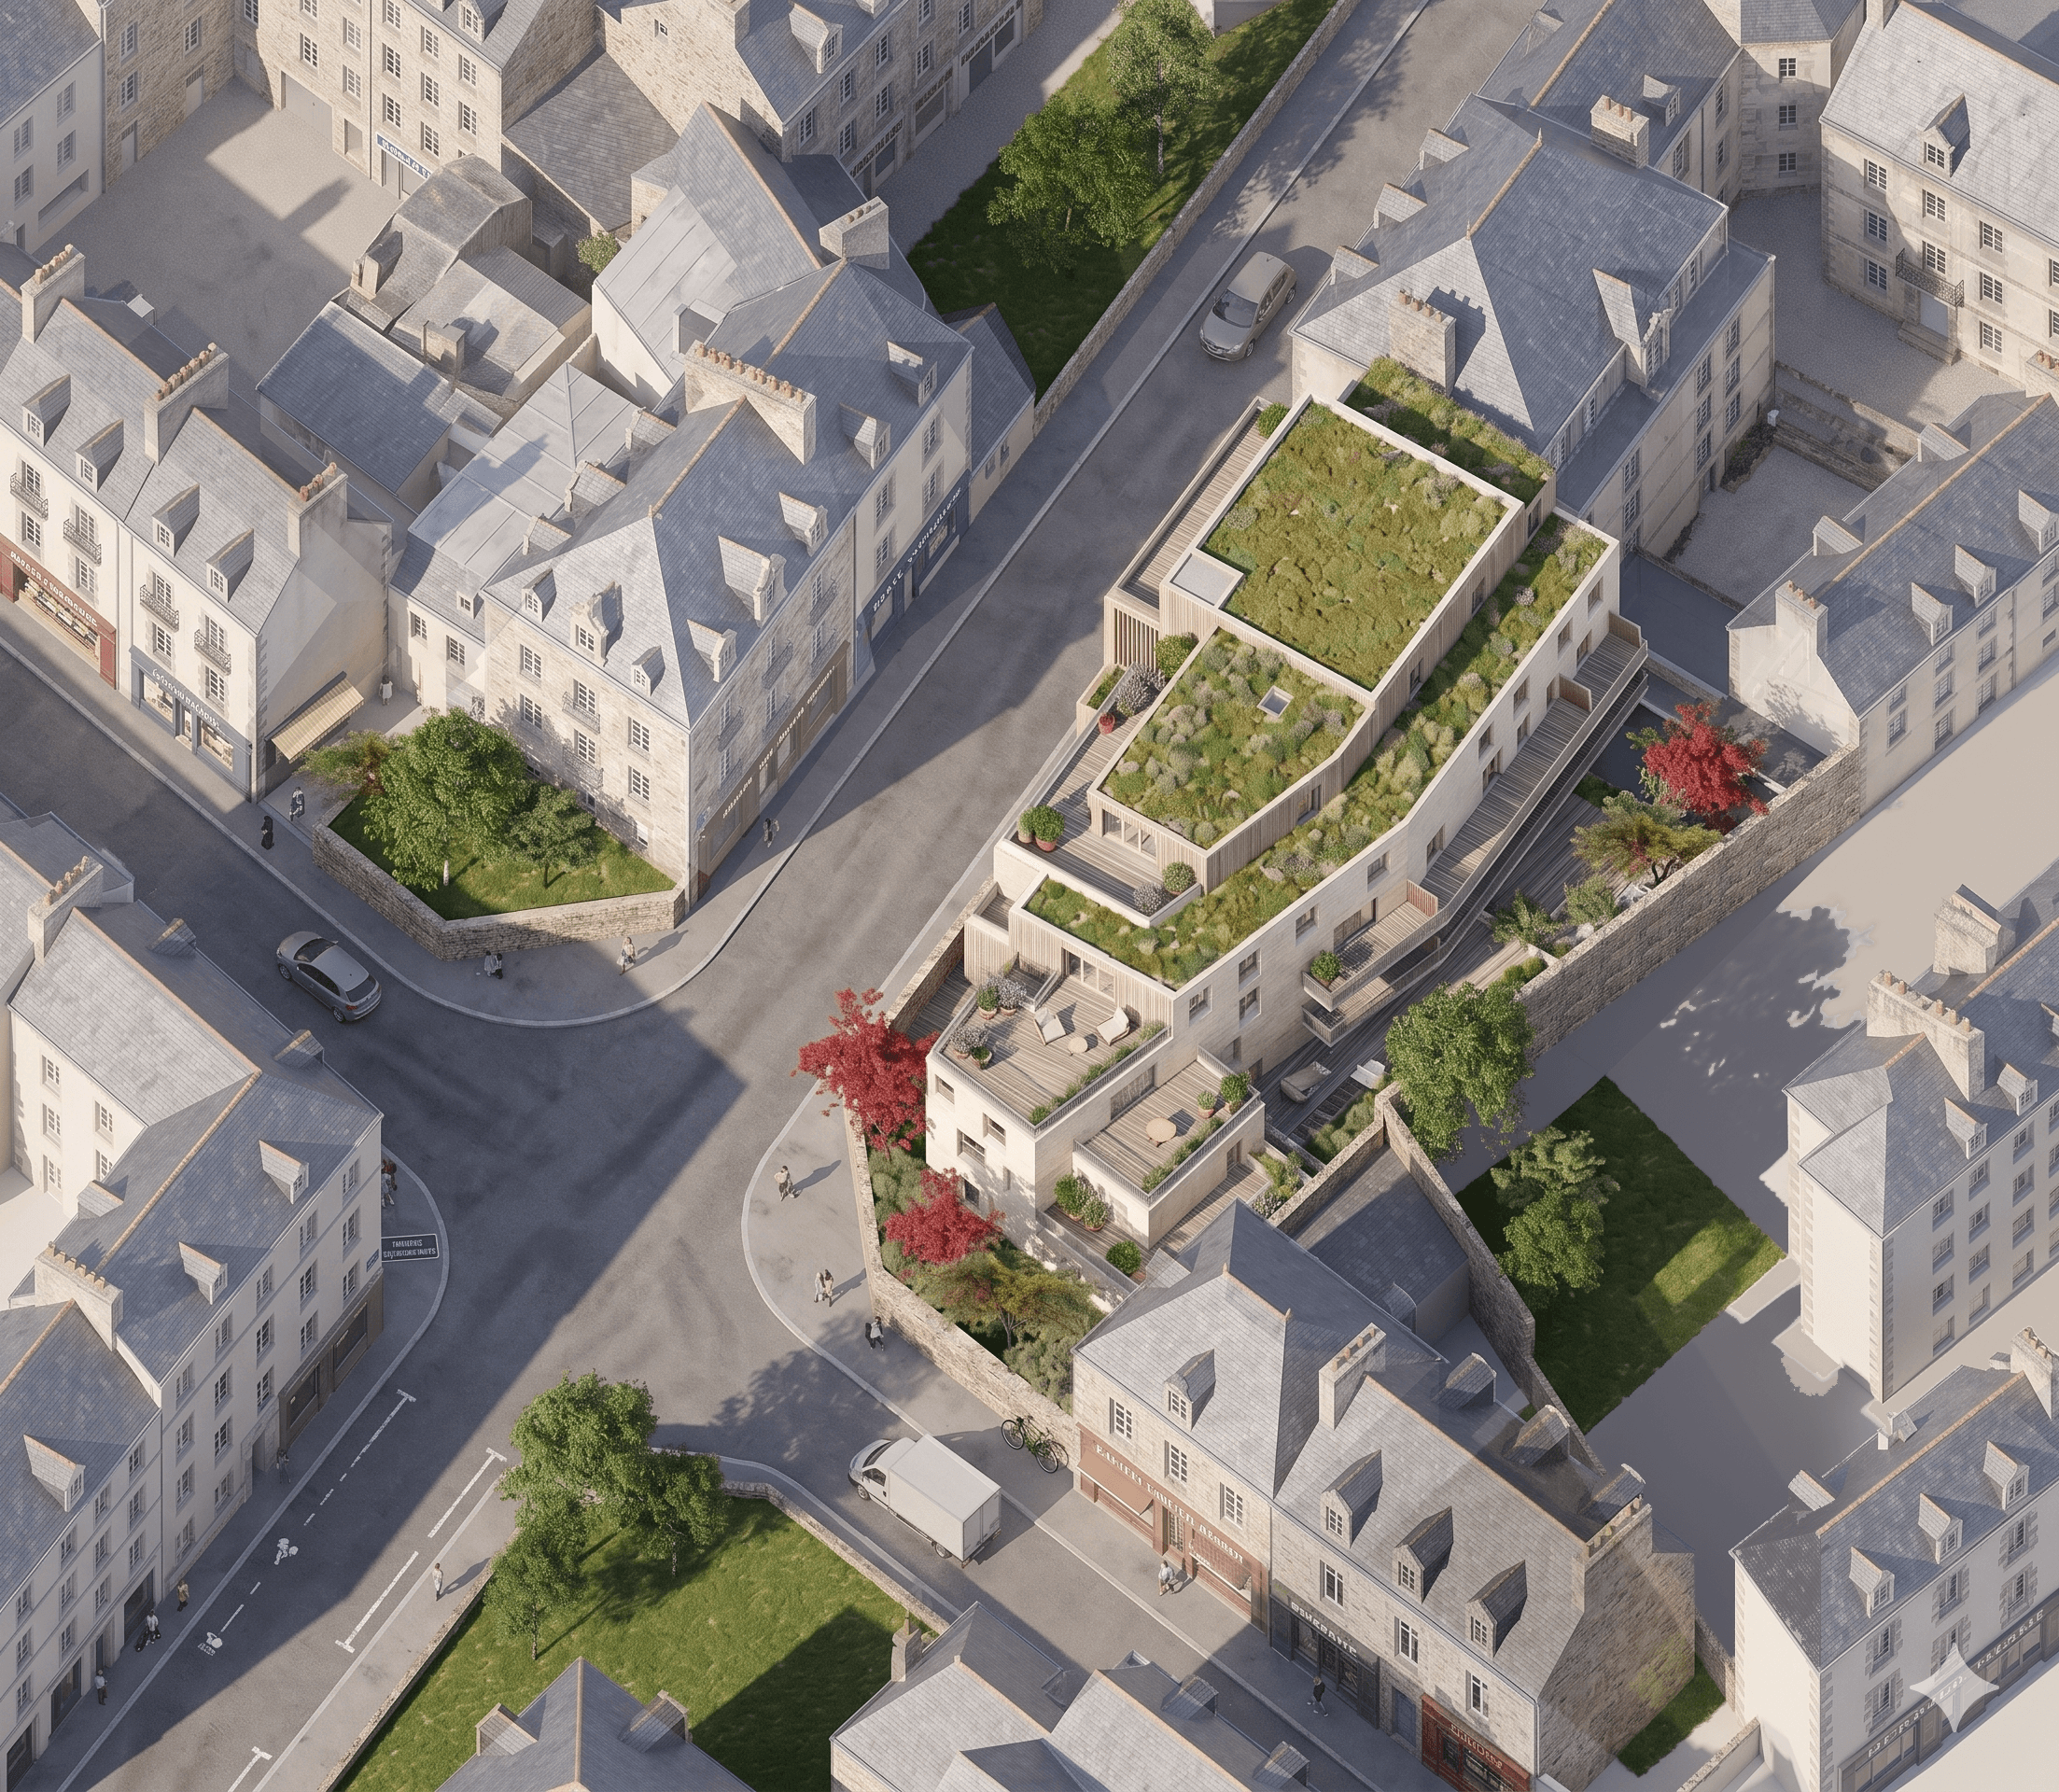
Volumetric studies illustrating the careful process of fragmentation, sequencing, and the precise sculpting of built mass and terraces to maximize natural sunlight infiltration and deliver a luxury spatial setup. These digital models were essential in calibrating the building’s varying heights to align with the adjacent 19th-century structures, ensuring the new densification respects the existing urban silhouette. Throughout the design and planning phase, the integration of well-crafted landscape features, green spaces, and generous terraces remained a core priority: strategically detailed to provide a calm, revitalizing natural buffer within the dense historic neighborhood.
Volumetric studies illustrating the careful process of fragmentation, sequencing, and the precise sculpting of built mass and terraces to maximize natural sunlight infiltration and deliver a luxury spatial setup. These digital models were essential in calibrating the building’s varying heights to align with the adjacent 19th-century structures, ensuring the new densification respects the existing urban silhouette. Throughout the design and planning phase, the integration of well-crafted landscape features, green spaces, and generous terraces remained a core priority: strategically detailed to provide a calm, revitalizing natural buffer within the dense historic neighborhood.
Volumetric studies illustrating the careful process of fragmentation, sequencing, and the precise sculpting of built mass and terraces to maximize natural sunlight infiltration and deliver a luxury spatial setup. These digital models were essential in calibrating the building’s varying heights to align with the adjacent 19th-century structures, ensuring the new densification respects the existing urban silhouette. Throughout the design and planning phase, the integration of well-crafted landscape features, green spaces, and generous terraces remained a core priority: strategically detailed to provide a calm, revitalizing natural buffer within the dense historic neighborhood.

Image: © Atelier Arcau & © Jean-Christophe Mahé

Image: © Atelier Arcau & © Jean-Christophe Mahé

Image: © Atelier Arcau & © Jean-Christophe Mahé

Image: © Atelier Arcau & © Jean-Christophe Mahé

Image: © Atelier Arcau & © Jean-Christophe Mahé
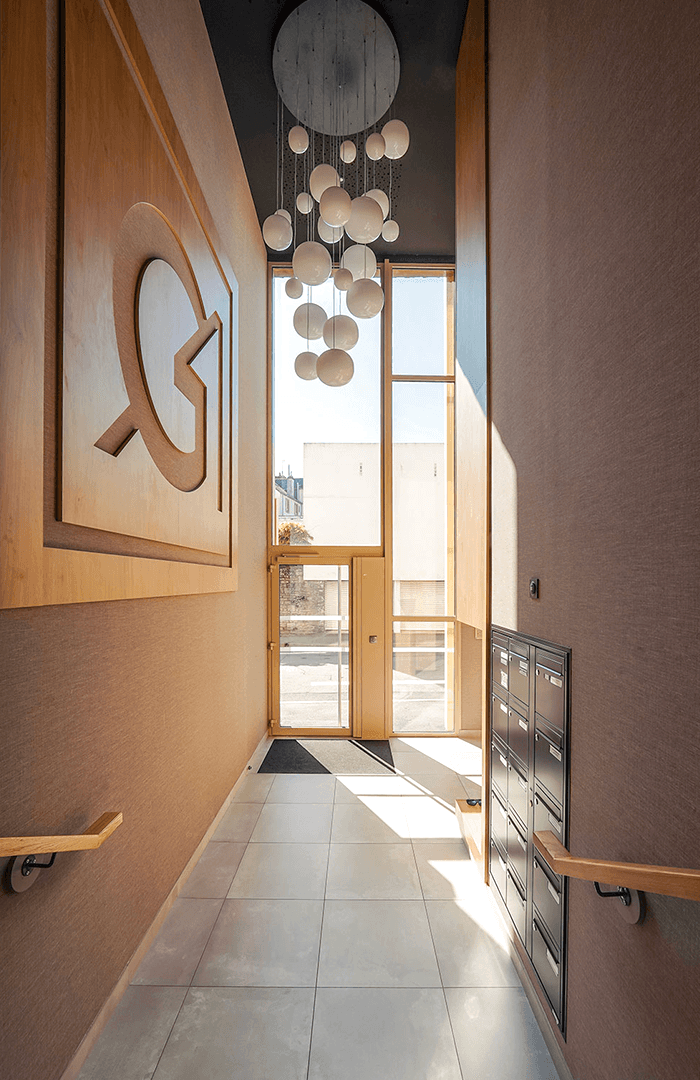
Image: © Atelier Arcau & © Jean-Christophe Mahé

Image: © Atelier Arcau & © Jean-Christophe Mahé

Image: © Atelier Arcau & © Jean-Christophe Mahé

Image: © Atelier Arcau & © Jean-Christophe Mahé
Project Images from Rue Jeanne d'Arc
Project Images from Rue Jeanne d'Arc
The realized architecture in changing light. These images capture the dynamic interplay of light and shadow created by the rhythmic, non-uniform timber-textured slats against the plastered off-white facade. The shots highlight how the building volumes step back gracefully behind the preserved historic stone perimeter wall and climb above the existing facade along the streetscape.
This material strategy helps soften the density of the project, giving the building a domestic scale while maintaining a precise urban character.
The realized architecture in changing light. These images capture the dynamic interplay of light and shadow created by the rhythmic, non-uniform timber-textured slats against the plastered off-white facade. The shots highlight how the building volumes step back gracefully behind the preserved historic stone perimeter wall and climb above the existing facade along the streetscape.
This material strategy helps soften the density of the project, giving the building a domestic scale while maintaining a precise urban character.
Technical Drawings
Technical Drawings
The technical drawings describe the project’s development from massing into buildable residential architecture. Plans, elevations, and façade studies were used to coordinate apartment layouts, terraces, openings, structural logic, and approval requirements.
The drawings also clarify how the new volumes meet the existing urban fabric — negotiating setbacks, roof levels, façade proportions, and the preserved site boundary within a sensitive historic context.
The technical drawings describe the project’s development from massing into buildable residential architecture. Plans, elevations, and façade studies were used to coordinate apartment layouts, terraces, openings, structural logic, and approval requirements.
The drawings also clarify how the new volumes meet the existing urban fabric — negotiating setbacks, roof levels, façade proportions, and the preserved site boundary within a sensitive historic context.


Drawing: Aayush Jindal | Employment @ Atelier Arcau
Drawing: Aayush Jindal | Employment @ Atelier Arcau
Photo Gallery

+7
+7
+7
Architecture, design and spatial investigations
across built, unbuilt and collaborative work.
Based in Nuremberg, Germany
Works across Europe, US, India and beyond
CONTACT
2026 Aayush Jindal/ Spatial Sketchbook
Project and media rights remain with their respective authors and rights
holders. Unless otherwise credited, original content independently created
by Aayush Jindal is copyright of Aayush Jindal / Spatial Sketchbook.
Architecture, design and spatial investigations
across built, unbuilt and collaborative work.
Based in Nuremberg, Germany
Works across Europe, US, India and beyond
CONTACT
2026 Aayush Jindal/ Spatial Sketchbook
Project and media rights remain with their respective authors and rights
holders. Unless otherwise credited, original content independently created
by Aayush Jindal is copyright of Aayush Jindal / Spatial Sketchbook.
Architecture, design and spatial investigations
across built, unbuilt and collaborative work.
Based in Nuremberg, Germany
Works across Europe, US, India and beyond
CONTACT
2026 Aayush Jindal/ Spatial Sketchbook
Project and media rights remain with their respective authors and rights
holders. Unless otherwise credited, original content independently created
by Aayush Jindal is copyright of Aayush Jindal / Spatial Sketchbook.
Impressum ·
Datenschutz ·
Image Credits