Baiju Bawra Haveli
Documentation
Baiju Bawra Haveli
Documentation
Culture · History · Competition

Program
Documentation of Endangered Monuments and Buildings of Collective Cultural Significance.
Chanderi Documentation examines the relationship between built heritage, craft, and collective memory in one of India’s historic weaving towns. Through measured drawings, site studies, sketches, and visual documentation, the project records the Baiju Bawra Haveli and its urban context as part of a wider cultural landscape shaped by architecture, textile traditions, and time.
Client
UNESCO, NASA INDIA
Location
Chanderi, India
Date Started
2015
Project Status
Published
Other Partners
LIK NASA -SPA, Bhopal team · Team of 20 talented Architecture students
Project Overview
“Strands of thread not only knit cloth, but also yarn the fortunes of Chanderi.”
This documentation project explores the historic settlement of Chanderi through its architecture, craft, and cultural memory. Known for its weaving heritage, the town was studied at an urban scale, while the 16th-century Baiju Bawra Haveli was documented in detail to understand its spatial organisation, construction techniques, and traditional building logic.
The haveli became a lens to reconnect the different typologies of the city — from domestic spaces and craft environments to streets, thresholds, and public life. Through drawings, sketches, photographs, and analytical layers, the project traces both the development and decline of Chanderi’s weaving heritage, revealing the deep relationship between architecture and culture.
Measured Memory
Measured Memory
Measured Memory
The hand-drafted drawings document the haveli as both monument and fragment of the city. The entrance Door elevation captures its most crafted threshold — a dense surface of ornament, symbolism, and storytelling that preserves the cultural memory of Chanderi’s once-flourishing urban life.
The contextual drawing situates the haveli within its larger historic setting, with the fortress visible in the background. It reveals the building as a layered presence: shaped by time, architectural influences, former grandeur, and later informal additions. Together, the drawings read the haveli not as a static object, but as an accumulated record of history, craft, and urban transformation.
The hand-drafted drawings document the haveli as both monument and fragment of the city. The entrance Door elevation captures its most crafted threshold — a dense surface of ornament, symbolism, and storytelling that preserves the cultural memory of Chanderi’s once-flourishing urban life.
The contextual drawing situates the haveli within its larger historic setting, with the fortress visible in the background. It reveals the building as a layered presence: shaped by time, architectural influences, former grandeur, and later informal additions. Together, the drawings read the haveli not as a static object, but as an accumulated record of history, craft, and urban transformation.

Phases of Growth
Phases of Growth
Phases of Growth
The 3D sketches trace the haveli as an accumulated structure, shaped through successive phases of growth rather than a single moment of construction. Each layer reveals a different period of occupation, adaptation, and architectural intent.
Variations in masonry quality, spatial organisation, openings, defensive elements, and courtyard relationships helped identify the different time periods within the building. Through this phased reading, the haveli becomes a record of changing needs, craft traditions, and historical pressures embedded in its built fabric.
The 3D sketches trace the haveli as an accumulated structure, shaped through successive phases of growth rather than a single moment of construction. Each layer reveals a different period of occupation, adaptation, and architectural intent.
Variations in masonry quality, spatial organisation, openings, defensive elements, and courtyard relationships helped identify the different time periods within the building. Through this phased reading, the haveli becomes a record of changing needs, craft traditions, and historical pressures embedded in its built fabric.
The 3D sketches trace the haveli as an accumulated structure, shaped through successive phases of growth rather than a single moment of construction. Each layer reveals a different period of occupation, adaptation, and architectural intent.
Variations in masonry quality, spatial organisation, openings, defensive elements, and courtyard relationships helped identify the different time periods within the building. Through this phased reading, the haveli becomes a record of changing needs, craft traditions, and historical pressures embedded in its built fabric.
Documentation Drawings & Decay
Documentation Drawings & Decay
The measured drawings record the Baiju Bawra Haveli through plans and elevations, capturing both its spatial order and its present state of decline. The floor plans reveal a layered complex, where adjacent built fragments and shared walls suggest the presence of multiple connected havelis over time.
Courtyards structure the plan, bringing light, ventilation, and social life into the depth of the building. As the former dwelling of court musician Baiju Bawra, these open spaces can also be read as cultural rooms — places once animated by music, gatherings, and evening performances.
The elevations document the haveli’s architectural language with equal attention to ornament, masonry, erosion, and vegetation. Nature slowly overtakes the built fabric, exposing the fragile condition of Chanderi’s heritage and the urgent need to recognise, preserve, and care for its fading architectural memory.
The measured drawings record the Baiju Bawra Haveli through plans and elevations, capturing both its spatial order and its present state of decline. The floor plans reveal a layered complex, where adjacent built fragments and shared walls suggest the presence of multiple connected havelis over time.
Courtyards structure the plan, bringing light, ventilation, and social life into the depth of the building. As the former dwelling of court musician Baiju Bawra, these open spaces can also be read as cultural rooms — places once animated by music, gatherings, and evening performances.
The elevations document the haveli’s architectural language with equal attention to ornament, masonry, erosion, and vegetation. Nature slowly overtakes the built fabric, exposing the fragile condition of Chanderi’s heritage and the urgent need to recognise, preserve, and care for its fading architectural memory.






Craft, Weaving & Ornament
Craft, Weaving & Ornament
Craft, Weaving & Ornament
Craft, Weaving & Ornament
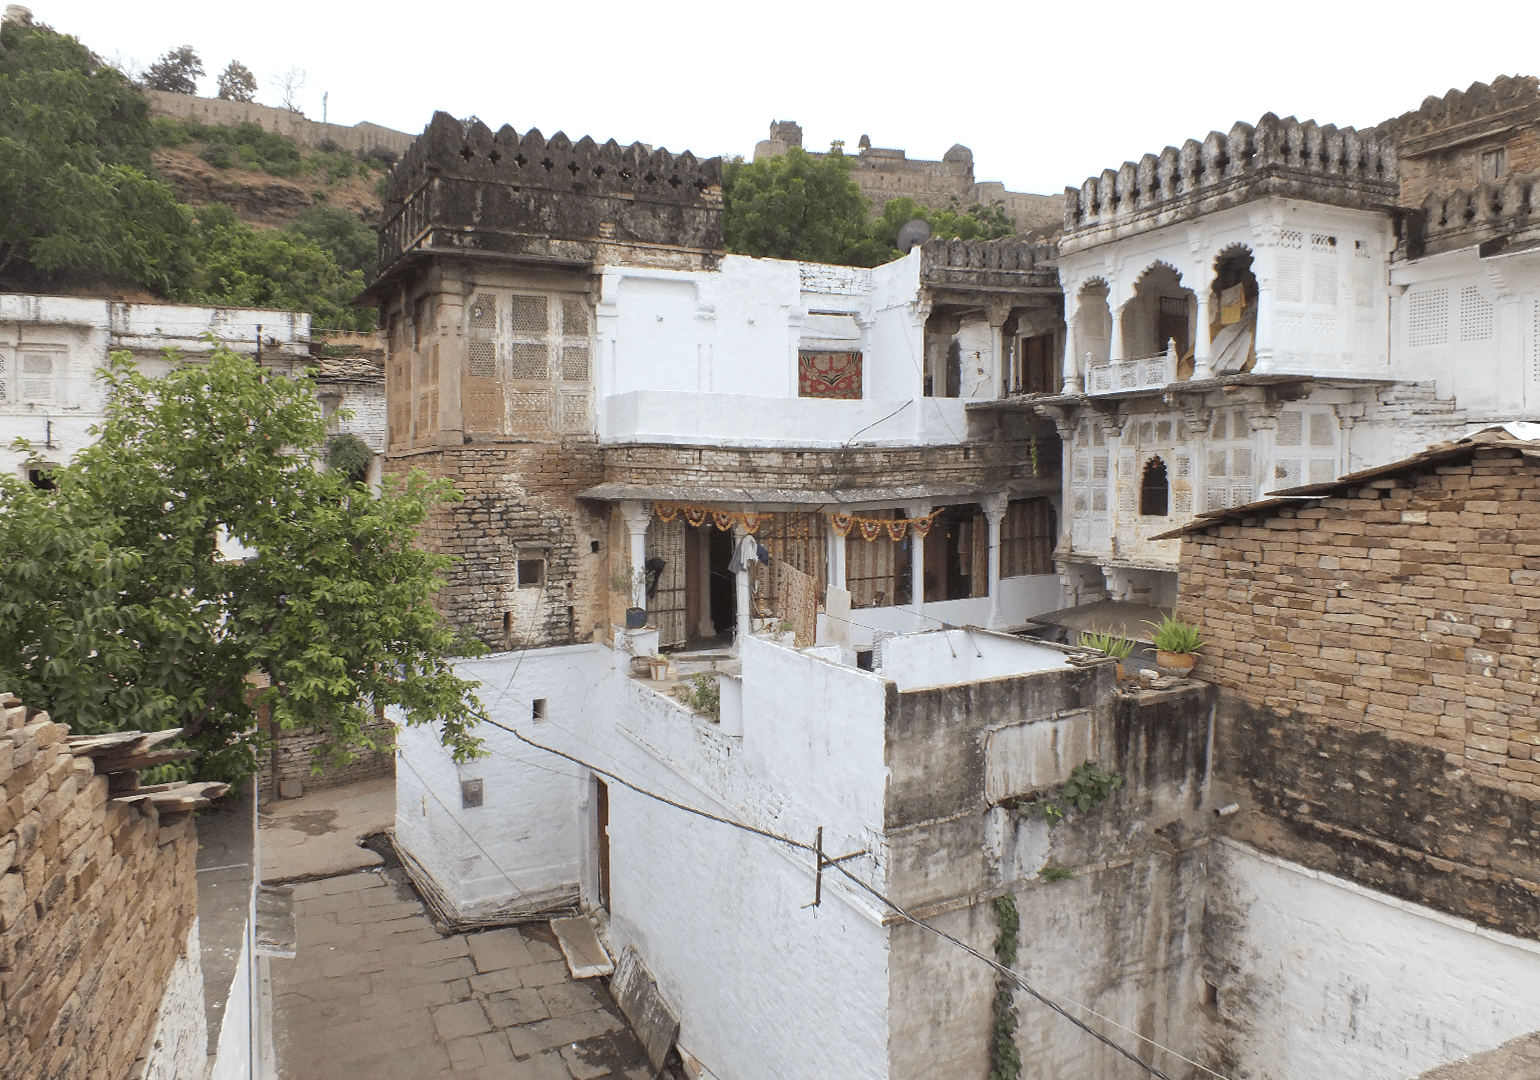
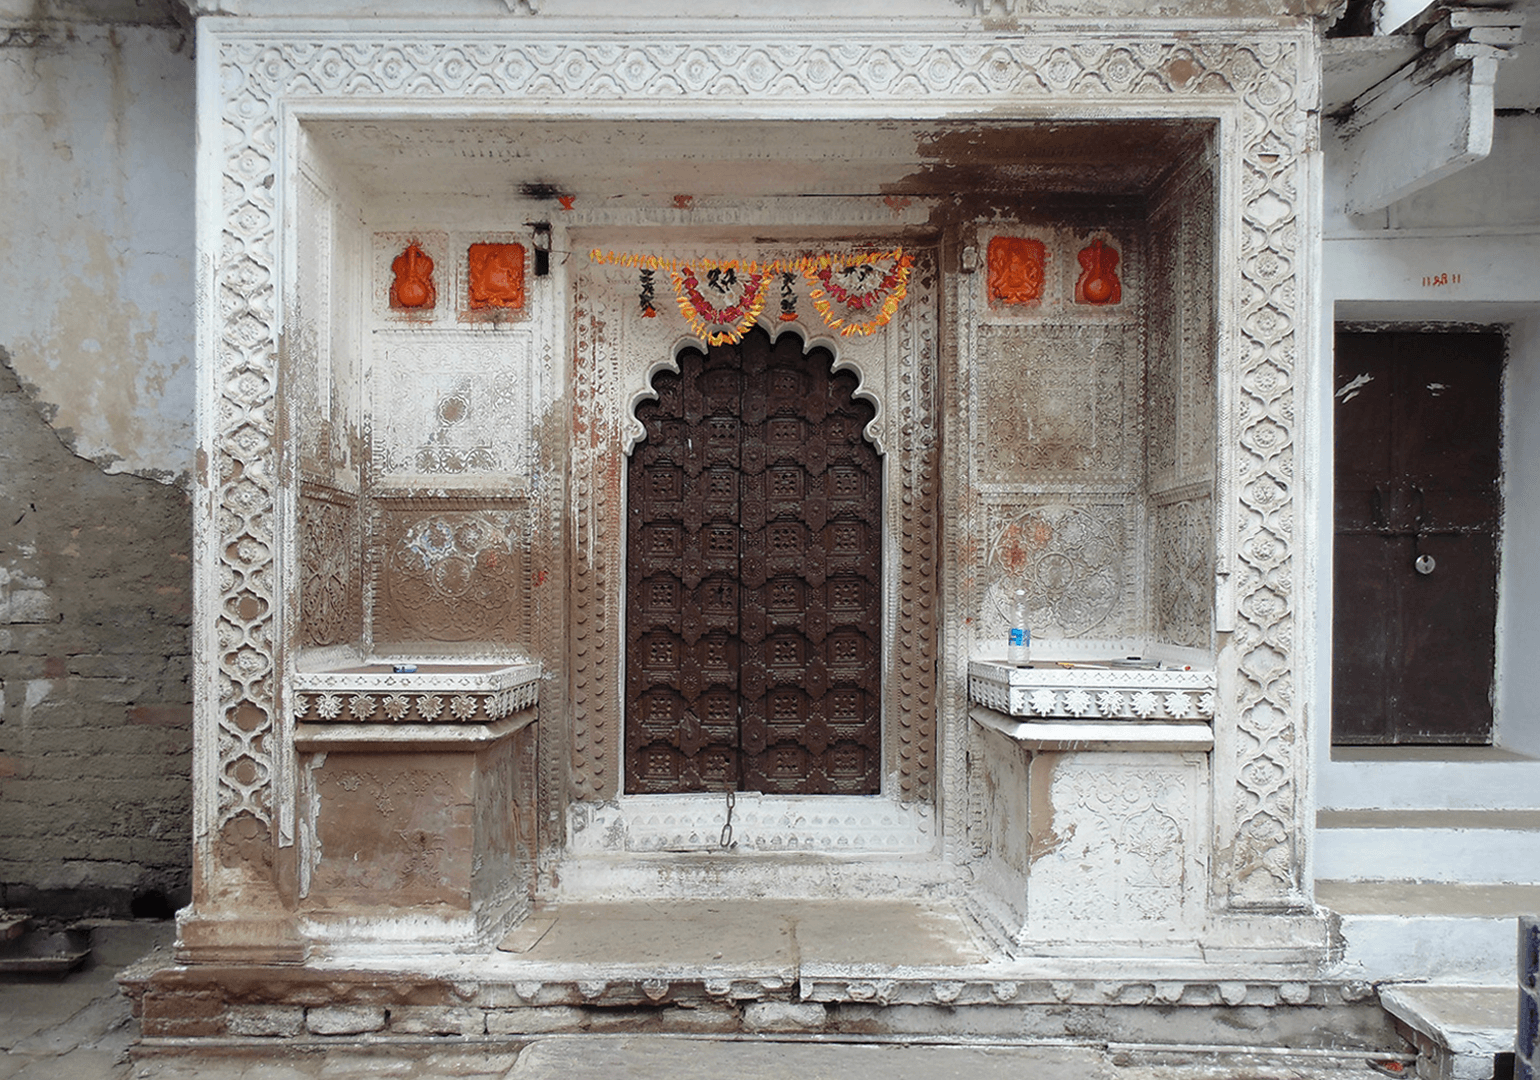
The photographs, taken during the documentation process, record Chanderi through its surviving architectural fragments — carved thresholds, jharokhas, courtyards, brackets, battlements, and ornamental surfaces.
Chanderi’s uniqueness lies in the close dialogue between its built heritage and its textile tradition. As weaving flourished, particularly in the pre-colonial period, motifs and patterns travelled between loom, stone, and timber. Craftsmen and weavers appear to have drawn from a shared visual language, where geometry, repetition, delicacy, and ornament moved across different mediums.
The haveli’s details can therefore be read not merely as decoration, but as traces of a wider cultural grammar — one shaped by craft, trade, memory, and the refined handwork that once defined the city.
The photographs, taken during the documentation process, record Chanderi through its surviving architectural fragments — carved thresholds, jharokhas, courtyards, brackets, battlements, and ornamental surfaces.
Chanderi’s uniqueness lies in the close dialogue between its built heritage and its textile tradition. As weaving flourished, particularly in the pre-colonial period, motifs and patterns travelled between loom, stone, and timber. Craftsmen and weavers appear to have drawn from a shared visual language, where geometry, repetition, delicacy, and ornament moved across different mediums.
The haveli’s details can therefore be read not merely as decoration, but as traces of a wider cultural grammar — one shaped by craft, trade, memory, and the refined handwork that once defined the city.
The photographs, taken during the documentation process, record Chanderi through its surviving architectural fragments — carved thresholds, jharokhas, courtyards, brackets, battlements, and ornamental surfaces.
Chanderi’s uniqueness lies in the close dialogue between its built heritage and its textile tradition. As weaving flourished, particularly in the pre-colonial period, motifs and patterns travelled between loom, stone, and timber. Craftsmen and weavers appear to have drawn from a shared visual language, where geometry, repetition, delicacy, and ornament moved across different mediums.
The haveli’s details can therefore be read not merely as decoration, but as traces of a wider cultural grammar — one shaped by craft, trade, memory, and the refined handwork that once defined the city.
The photographs, taken during the documentation process, record Chanderi through its surviving architectural fragments — carved thresholds, jharokhas, courtyards, brackets, battlements, and ornamental surfaces.
Chanderi’s uniqueness lies in the close dialogue between its built heritage and its textile tradition. As weaving flourished, particularly in the pre-colonial period, motifs and patterns travelled between loom, stone, and timber. Craftsmen and weavers appear to have drawn from a shared visual language, where geometry, repetition, delicacy, and ornament moved across different mediums.
The haveli’s details can therefore be read not merely as decoration, but as traces of a wider cultural grammar — one shaped by craft, trade, memory, and the refined handwork that once defined the city.
Elements of the Haveli
Elements of the Haveli
This section documents the haveli through its architectural elements — columns, jharokhas, brackets, capitals, beams, and ornamental panels. Each fragment was measured, drawn, and studied not only as decoration, but as evidence of construction logic, material knowledge, and historical layering.
Across the complex, more than sixteen column styles were identified, suggesting different phases of construction, repair, and stylistic influence over time. Their proportions, capitals, shafts, bases, and timber joinery helped trace how the haveli evolved through changing periods of use and craftsmanship.
The detailed study of the jharokhas reveals a refined architectural order beneath the ornament. Elevations, sections, and geometric analysis show how structure, pattern, symmetry, and carved surfaces worked together. These readings suggest a building shaped by deep material understanding, with locally quarried stone and skilled handwork forming the basis of its architectural identity.
This section documents the haveli through its architectural elements — columns, jharokhas, brackets, capitals, beams, and ornamental panels. Each fragment was measured, drawn, and studied not only as decoration, but as evidence of construction logic, material knowledge, and historical layering.
Across the complex, more than sixteen column styles were identified, suggesting different phases of construction, repair, and stylistic influence over time. Their proportions, capitals, shafts, bases, and timber joinery helped trace how the haveli evolved through changing periods of use and craftsmanship.
The detailed study of the jharokhas reveals a refined architectural order beneath the ornament. Elevations, sections, and geometric analysis show how structure, pattern, symmetry, and carved surfaces worked together. These readings suggest a building shaped by deep material understanding, with locally quarried stone and skilled handwork forming the basis of its architectural identity.


Through the Lens of Chanderi
Play the video to glimpse Chanderi beyond its drawings and measured records — as a living weaving town shaped by streets, courtyards, craft, and everyday movement.
The film invites viewers to look through the lens of documentation: to see how architecture, textile traditions, people, and time remain interwoven within the town’s cultural landscape.
Special thanks and © Rishabh Gupta
Play the video to glimpse Chanderi beyond its drawings and measured records — as a living weaving town shaped by streets, courtyards, craft, and everyday movement.
The film invites viewers to look through the lens of documentation: to see how architecture, textile traditions, people, and time remain interwoven within the town’s cultural landscape.
Special thanks and © Rishabh Gupta
Play the video to glimpse Chanderi beyond its drawings and measured records — as a living weaving town shaped by streets, courtyards, craft, and everyday movement.
The film invites viewers to look through the lens of documentation: to see how architecture, textile traditions, people, and time remain interwoven within the town’s cultural landscape. Special thanks and © Rishabh Gupta
Photo Gallery


+11
+11
+11
+11
Architecture, design and spatial investigations
across built, unbuilt and collaborative work.
Based in Nuremberg, Germany
Works across Europe, US, India and beyond
CONTACT
2026 Aayush Jindal/ Spatial Sketchbook
Project and media rights remain with their respective authors and rights
holders. Unless otherwise credited, original content independently created
by Aayush Jindal is copyright of Aayush Jindal / Spatial Sketchbook.
Architecture, design and spatial investigations
across built, unbuilt and collaborative work.
Based in Nuremberg, Germany
Works across Europe, US, India and beyond
CONTACT
2026 Aayush Jindal/ Spatial Sketchbook
Project and media rights remain with their respective authors and rights
holders. Unless otherwise credited, original content independently created
by Aayush Jindal is copyright of Aayush Jindal / Spatial Sketchbook.
Architecture, design and spatial investigations
across built, unbuilt and collaborative work.
Based in Nuremberg, Germany
Works across Europe, US, India and beyond
CONTACT
2026 Aayush Jindal/ Spatial Sketchbook
Project and media rights remain with their respective authors and rights
holders. Unless otherwise credited, original content independently created
by Aayush Jindal is copyright of Aayush Jindal / Spatial Sketchbook.
Architecture, design and spatial investigations
across built, unbuilt and collaborative work.
Based in Nuremberg, Germany
Works across Europe, US, India and beyond
CONTACT
2026 Aayush Jindal/ Spatial Sketchbook
Project and media rights remain with their respective authors and rights
holders. Unless otherwise credited, original content independently created
by Aayush Jindal is copyright of Aayush Jindal / Spatial Sketchbook.
Impressum ·
Datenschutz ·
Image Credits