Program
Renovation, refurbishment, and extension of the existing administrative building at Marktplatz 24–26 in Grafenwöhr into a contemporary, fully barrier-free civic centre. The project accommodates the city’s public administration, including citizen services, registry office, police, finance, and building departments.
The ensemble-protected market-facing façade is preserved, while unsuitable and structurally weak parts of the existing building are replaced by a new extension. The project introduces a central atrium, accessible circulation, archive spaces, and a new wedding hall oriented toward the Church of Mariä Himmelfahrt — keeping the city administration within the historic urban core while adapting it to present-day public use.
Client
Grafenwöhr City
Location
Grafenwöhr, Germany
Surface
2070 m²
Cost
12 900 000 €
Date Started
2022
Project Status
Under Construction | Finishing in 2027
Architecture/Design
KKLF Architekten
Role
Project Architect | Design and Implementation Planning
Rights/Credits
Project rights remain with the respective office/client
Project Overview
'Architektur im Dialog: The Grafenwöhr Citizen Center'
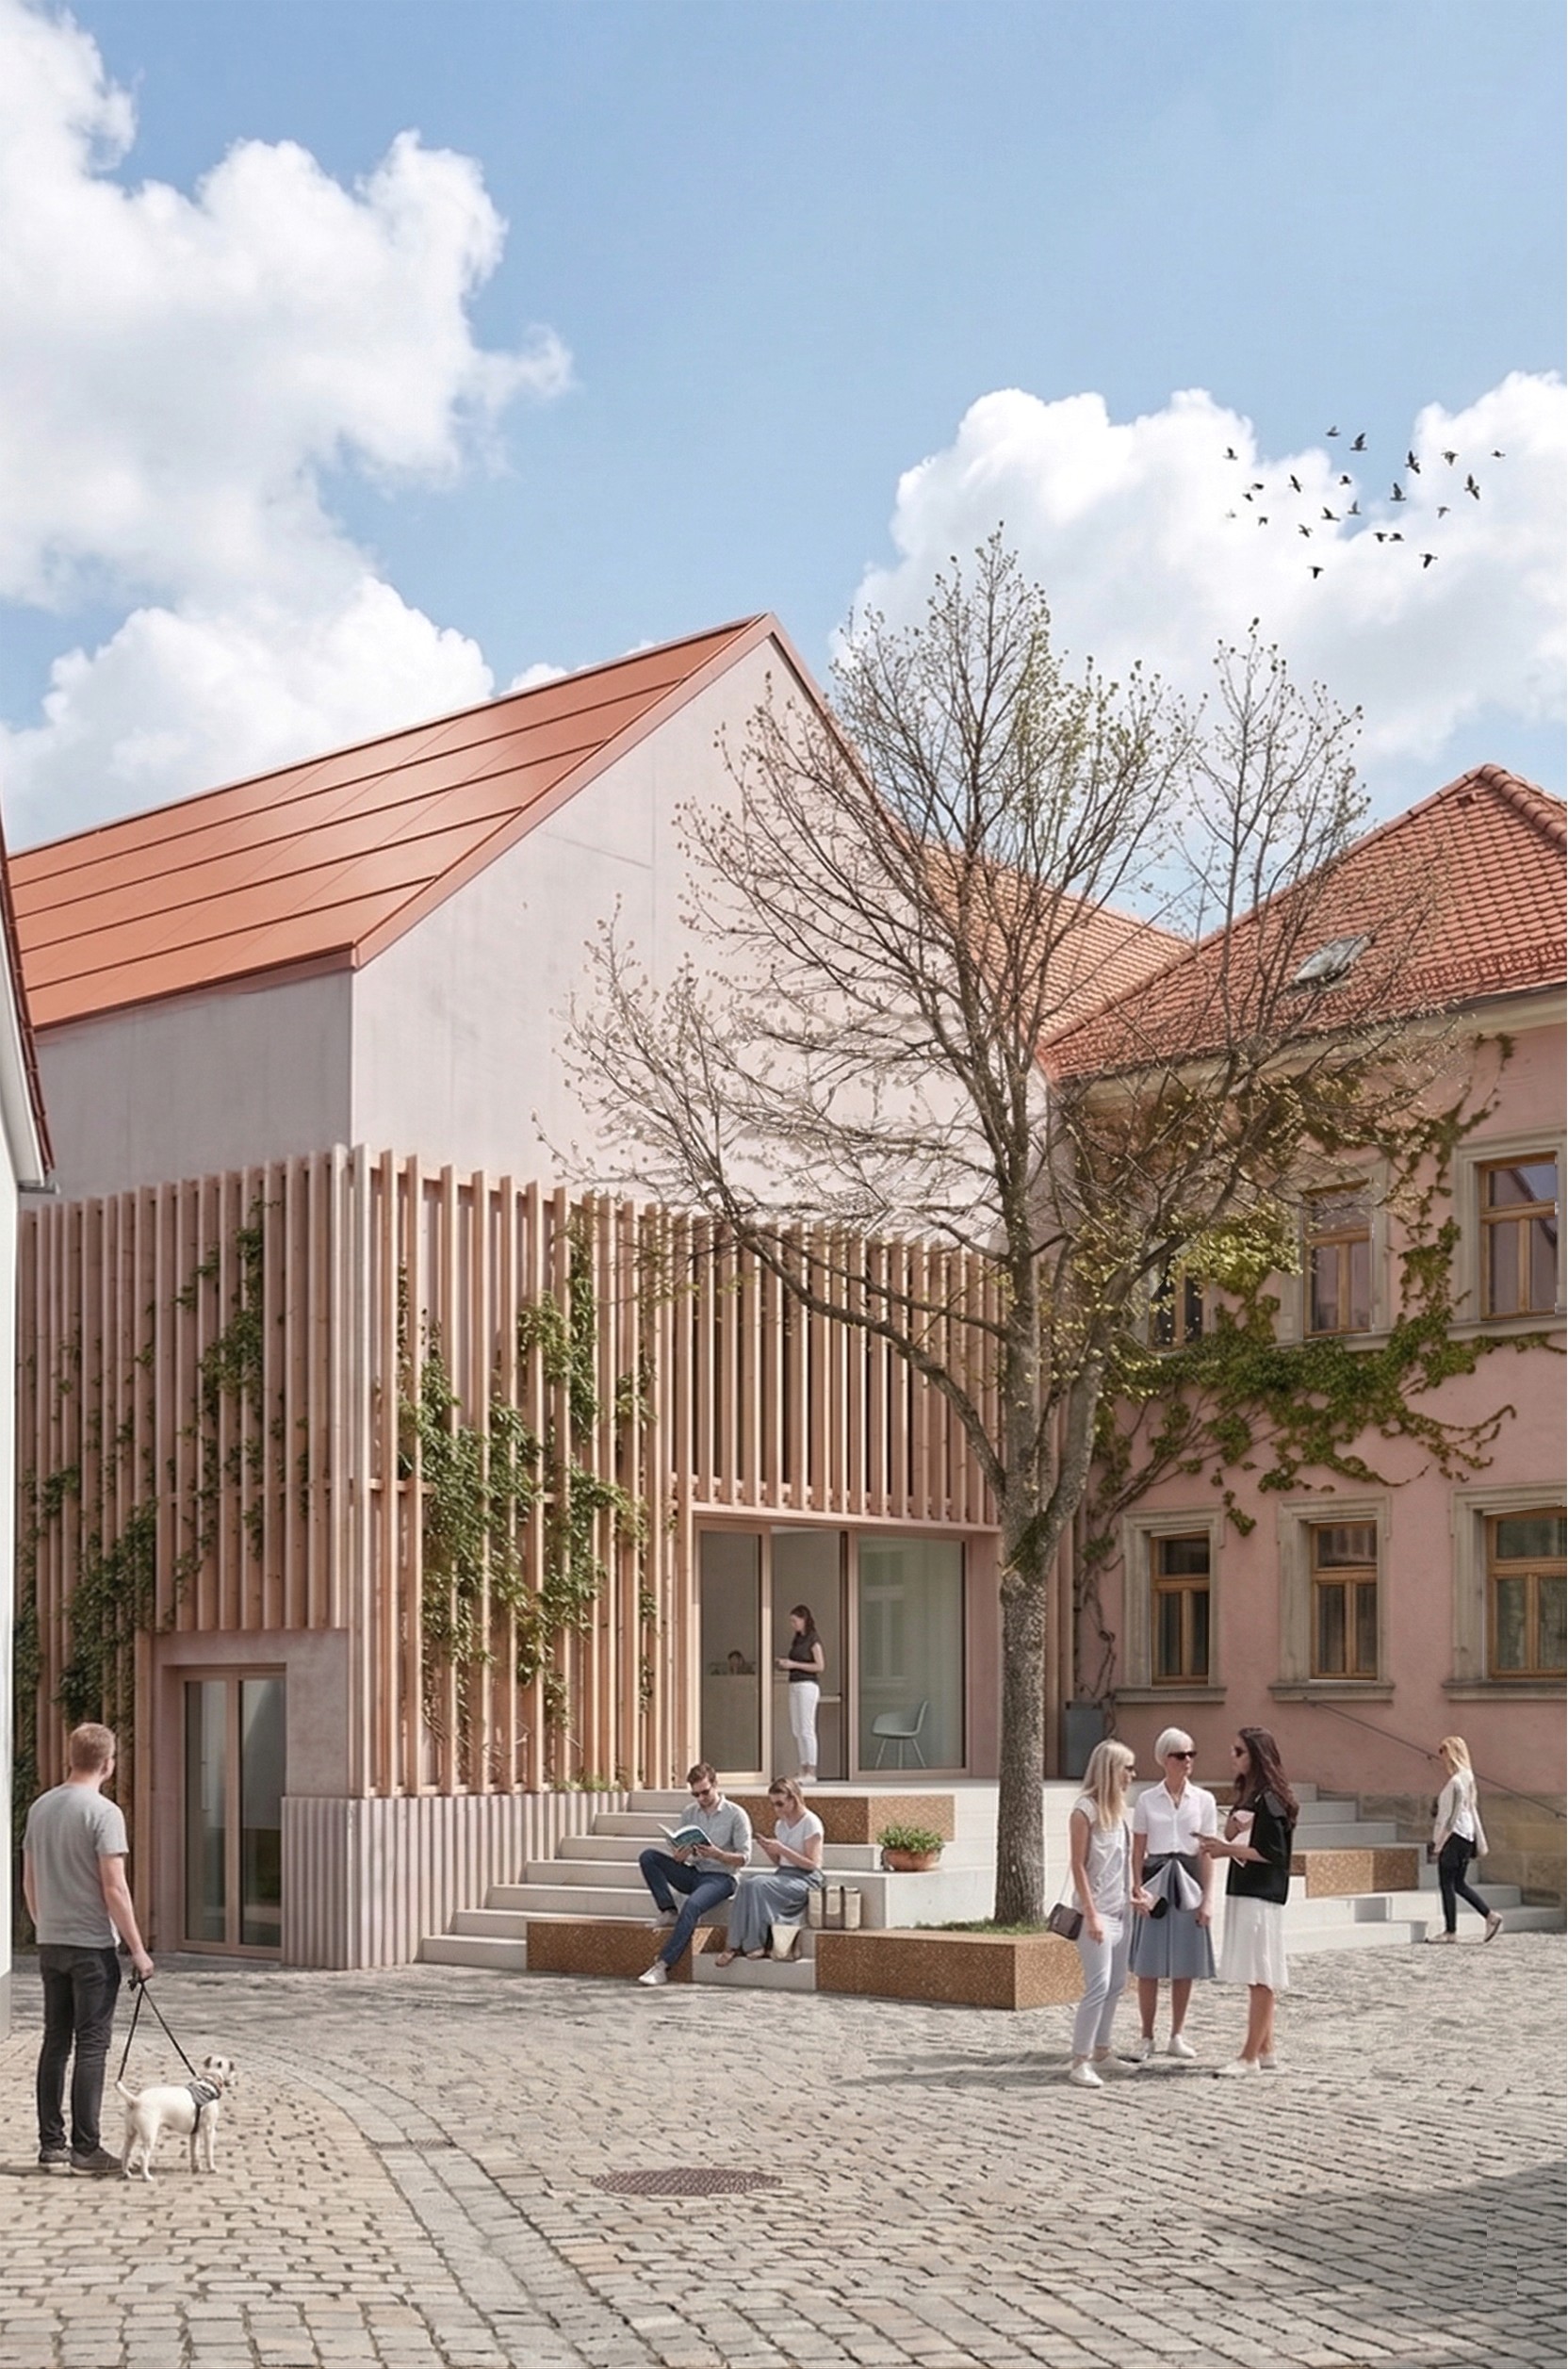
Grafenwöhr Bürgerzentrum transforms a historic administrative ensemble into an open civic building for the city. The project works between preservation and renewal: the market-facing façade maintains the familiar urban image, while the new extension reorganises the building around accessibility, public service, and contemporary working conditions.
At the centre of the project, a multi-storey atrium separates old and new while connecting all levels through a generous circulation space. It becomes the internal public heart of the building — a place for orientation, encounter, exhibitions, and civic information.
The new wedding hall, oriented toward the Church of Mariä Himmelfahrt, adds a ceremonial layer to the programme. Together, the refurbished existing fabric, new extension, atrium, and public forecourt reposition the building as a civic anchor within Grafenwöhr’s historic centre.
Anatomy of Renewal
The GIF explains the project as a controlled sequence of preservation, demolition, and reconstruction. The existing market-facing building is retained, while selected rear structures, façades, and internal elements are removed to prepare the site for the new civic extension.
The construction then introduces the deep foundation system, including the bored pile wall and underwater concrete base slab, allowing the new basement and archive areas to be formed within the sloping site and high groundwater conditions.
Above this base, new walls, slabs, façades, and roof volumes are built to complete the extension. The final layer adds the spalier façade, planted edges, forecourt, and landscape elements — turning the technical construction sequence into a renewed civic ensemble.


Drawing Through Transformation
The sketches trace the development of the entrance, atrium and old–new relationships, testing spatial connections, proportions and key interventions as the project moved from design intent towards resolution.


Plans & Sectional Logic
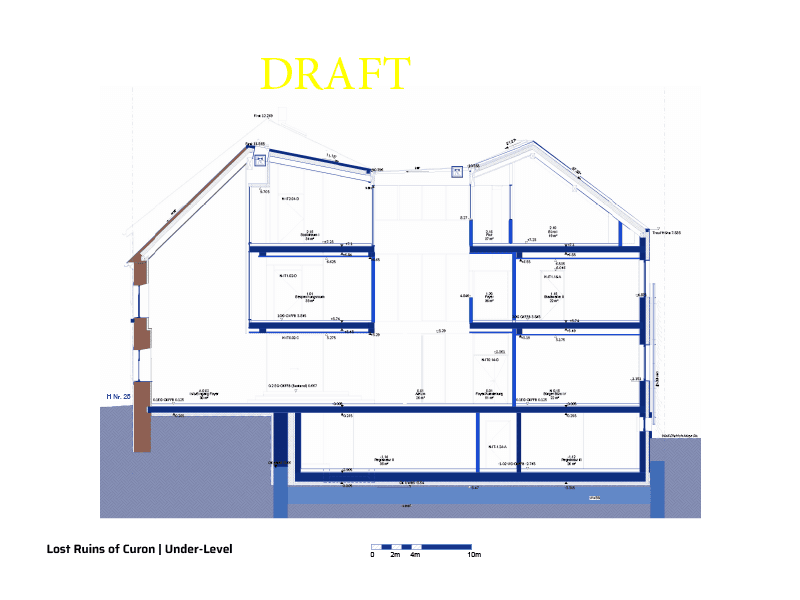
The drawings show how Haus Nr. 24, the former Lehrerhaus, together with Haus Nr. 25 and 26, are reorganised into one accessible civic building. New floor levels, circulation cores, and service areas connect citizen services, administration, police, registry functions, and archive spaces within a clear spatial structure.
At the centre, the atrium becomes the seam between preserved fabric and new extension. Its glass roof brings daylight deep into the building, illuminating passages, circulation zones, and shared public areas.
The southern new building completes the ensemble and hosts the wedding hall, which opens toward the Church of Mariä Himmelfahrt and a small platz. The existing tree is preserved as part of this outdoor threshold, softening the transition between ceremony, church, and city.



Working the Threshold
The details move to the project’s technical seams: groundwater and neighbouring fabric below grade, planted façade build-ups, and the meeting of retained and new roofs. Each junction is resolved to preserve contrast while allowing the building to perform as one.
I think these are much stronger because the titles are not generic categories like Process or Architectural Details. They describe what the work is actually doing.
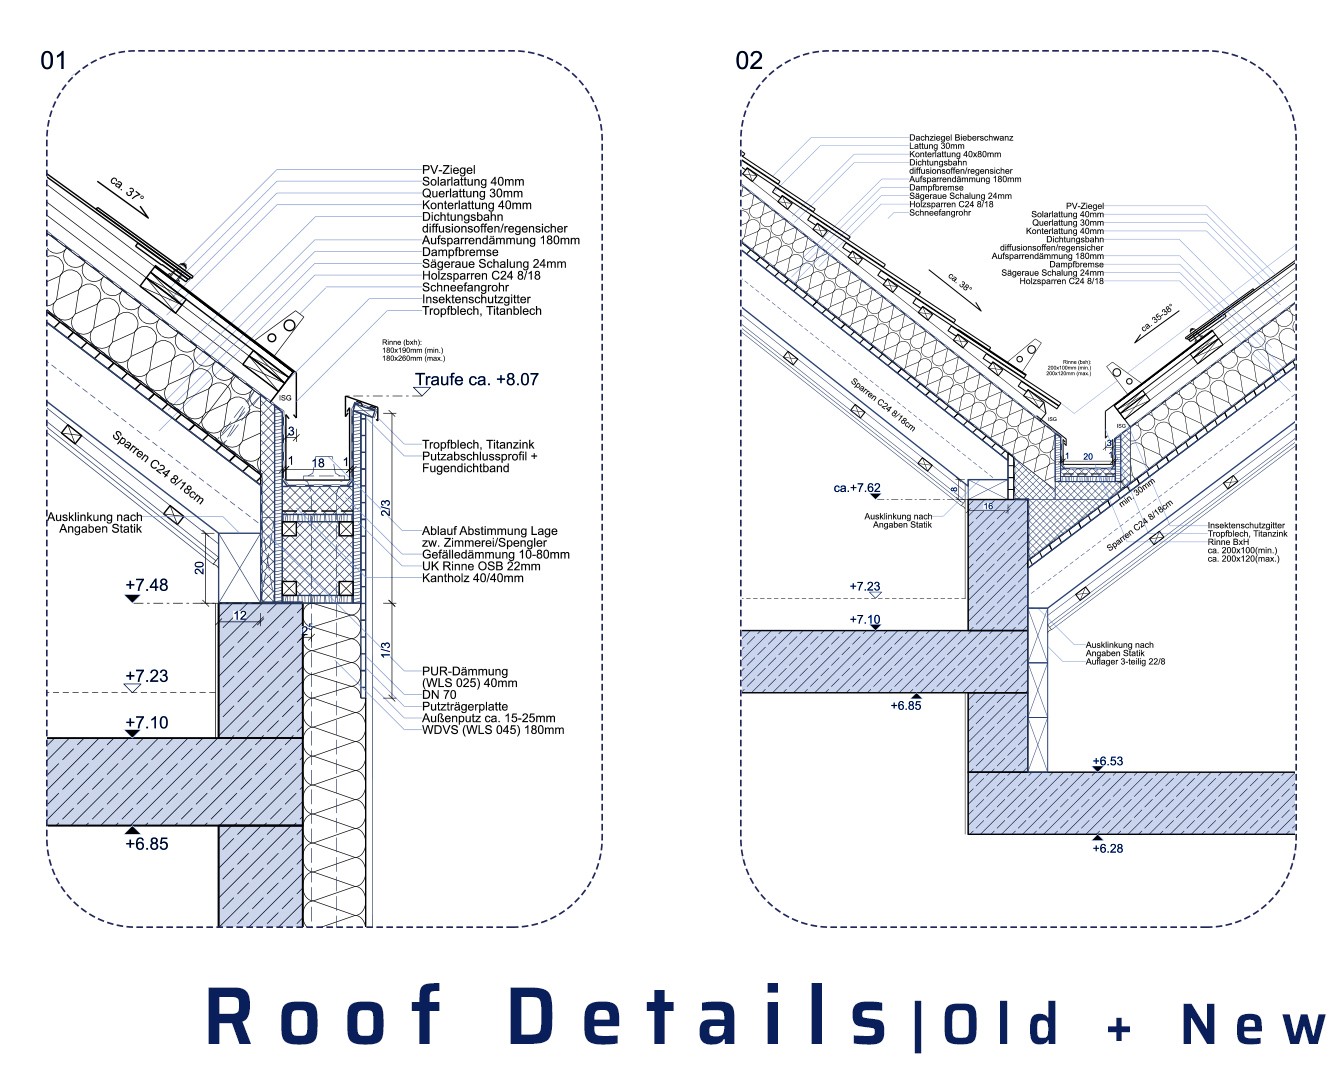


Photo Gallery